
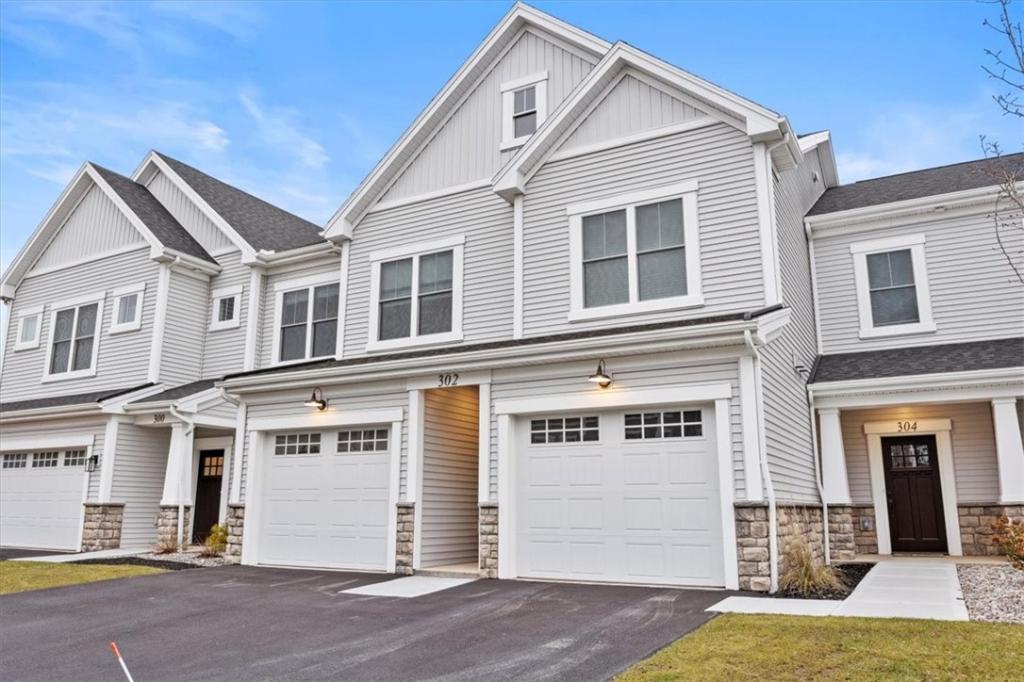
Welcome to Harbor Point, where waterfront living meets modern luxury along the scenic Erie Canal. This beautifully designed Easton floorplan townhome offers 1,136 square feet of thoughtfully crafted space, featuring 2 bedrooms, 2 full bathrooms, and an attached one-car garage for convenience and comfort.
Step inside to discover a bright, open layout with upscale finishes throughout, including quartz countertops, custom cabinetry, and stainless steel appliances. The spacious kitchen also features a pantry for added storage, perfect for everyday living and entertaining.
The primary suite is your private retreat, complete with a walk-in closet and a luxury en-suite bathroom designed for relaxation.
At Harbor Point, lifestyle is everything. Enjoy direct access to Erie Canal walking trails, unwind at the resort-style pool, stay active in the fully equipped fitness center, or take advantage of complimentary kayaks and bikes to explore the beautiful waterfront surroundings.
Experience maintenance-free living in a vibrant, amenity-rich community—where every day feels like a getaway.
Step inside to discover a bright, open layout with upscale finishes throughout, including quartz countertops, custom cabinetry, and stainless steel appliances. The spacious kitchen also features a pantry for added storage, perfect for everyday living and entertaining.
The primary suite is your private retreat, complete with a walk-in closet and a luxury en-suite bathroom designed for relaxation.
At Harbor Point, lifestyle is everything. Enjoy direct access to Erie Canal walking trails, unwind at the resort-style pool, stay active in the fully equipped fitness center, or take advantage of complimentary kayaks and bikes to explore the beautiful waterfront surroundings.
Experience maintenance-free living in a vibrant, amenity-rich community—where every day feels like a getaway.
Property Details
Price:
$2,730
MLS #:
R1669572
Status:
Active
Beds:
2
Baths:
2
Type:
Rental
Subtype:
Townhouse
Neighborhood:
macedon543000
Listed Date:
Mar 27, 2026
Finished Sq Ft:
1,136
Total Sq Ft:
1,136
Year Built:
2026
See this Listing
Schools
School District:
Palmyra-Macedon
Interior
Bathrooms
2 Full Bathrooms
Cooling
Central Air
Fireplaces Total
1
Heating
Forced Air
Interior Features
Separate Formal Living Room, Bath In Primary Bedroom, Programmable Thermostat
Laundry Features
In Unit
Exterior
Architectural Style
Other, See Remarks
Exterior Features
Blacktop Driveway
Parking Features
Other, See Remarks
Waterfront Features
Canal Access
Financial
Map
Community
- Address1155 Marina Parkway Macedon NY
- CityMacedon
- CountyWayne
- Zip Code14502
Subdivisions in Macedon
Market Summary
Property Summary
- 1155 Marina Parkway Macedon NY is a Rental for sale in Macedon, NY, 14502. It is listed for $2,730
Similar Listings Nearby

 Courtesy of Pride Mark Realty, Inc.. Disclaimer: All data relating to real estate for sale on this page comes from the Broker Reciprocity (BR) of the New York State Alliance of MLSs. Detailed information about real estate listings held by brokerage firms other than Michael Paduano include the name of the listing broker. Neither the listing company nor Michael Paduano shall be responsible for any typographical errors, misinformation, misprints and shall be held totally harmless. The Broker providing this data believes it to be correct, but advises interested parties to confirm any item before relying on it in a purchase decision. Copyright 2026. New York State Alliance of MLSs. All rights reserved.
 1155 Marina Parkway
Macedon, NY