
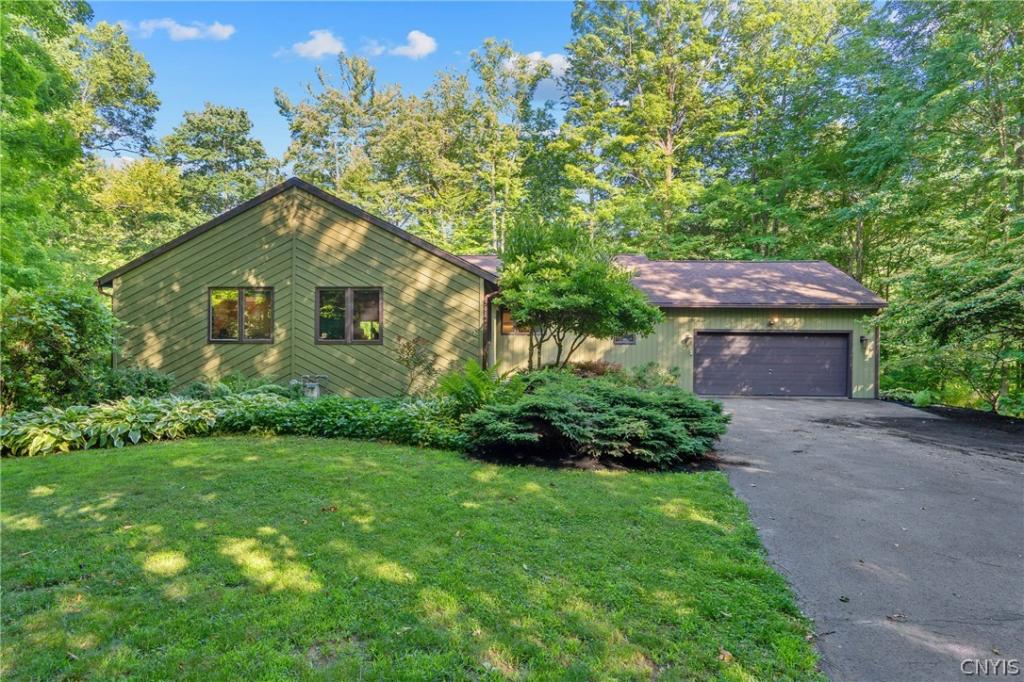
Welcome home to this beautifully updated ranch nestled on 1.2 private acres in one of the area’s most desirable cul-de-sac neighborhoods. From the moment you step inside, you’ll be captivated by the soaring vaulted wood ceilings, expansive open-concept design, and walls of windows that flood the home with natural light. The spacious great room seamlessly connects the living, dining, and kitchen areas, creating the perfect space for everyday living and effortless entertaining.
Offering 3 bedrooms and 3 beautifully renovated full bathrooms, this home combines comfort with thoughtful updates throughout. The spacious primary suite features a fully renovated private bath and two oversized walk-in closets, while the additional bedrooms offer generous space and abundant closet storage.
The finished walkout lower level expands your living space with a large family room, full bath, and endless possibilities for a recreation room, home office, guest suite, or workout area. Open out to a covered shaded new patio area.
Step outside to your own backyard retreat featuring a large deck overlooking the inground pool, creating the perfect setting for summer entertaining, relaxing, and making memories.
Recent improvements include all new flooring throughout, fresh interior and exterior paint, three beautifully renovated full bathrooms, an updated walkout lower level with egress, retaining walls, an updated roof, and updated mechanicals, giving buyers peace of mind.
Additional features include natural gas, central air, central vacuum, generator hookup, well and septic, abundant storage, and an incredible amount of closet space throughout the home.
If you’ve been searching for one-level living with over 2,400 square feet of finished space, a premium neighborhood, an inground pool, and over an acre of privacy, this is a home you won’t want to miss.
Offering 3 bedrooms and 3 beautifully renovated full bathrooms, this home combines comfort with thoughtful updates throughout. The spacious primary suite features a fully renovated private bath and two oversized walk-in closets, while the additional bedrooms offer generous space and abundant closet storage.
The finished walkout lower level expands your living space with a large family room, full bath, and endless possibilities for a recreation room, home office, guest suite, or workout area. Open out to a covered shaded new patio area.
Step outside to your own backyard retreat featuring a large deck overlooking the inground pool, creating the perfect setting for summer entertaining, relaxing, and making memories.
Recent improvements include all new flooring throughout, fresh interior and exterior paint, three beautifully renovated full bathrooms, an updated walkout lower level with egress, retaining walls, an updated roof, and updated mechanicals, giving buyers peace of mind.
Additional features include natural gas, central air, central vacuum, generator hookup, well and septic, abundant storage, and an incredible amount of closet space throughout the home.
If you’ve been searching for one-level living with over 2,400 square feet of finished space, a premium neighborhood, an inground pool, and over an acre of privacy, this is a home you won’t want to miss.
Property Details
Price:
$489,900
MLS #:
S1695683
Status:
Pending
Beds:
3
Baths:
3
Type:
Single Family
Subtype:
SingleFamilyResidence
Neighborhood:
lysander313689
Listed Date:
Jul 3, 2026
Finished Sq Ft:
2,408
Total Sq Ft:
2,408
Lot Size:
52,272 sqft / 1.20 acres (approx)
Year Built:
1986
See this Listing
Schools
School District:
Phoenix
High School:
John C Birdlebough High
Interior
Appliances
Dryer, Dishwasher, Electric Cooktop, Gas Oven, Gas Range, Gas Water Heater, Microwave, Refrigerator, Washer, Water Purifier Owned
Bathrooms
3 Full Bathrooms
Cooling
Central Air
Fireplaces Total
1
Flooring
Ceramic Tile, Luxury Vinyl, Varies
Heating
Gas, Forced Air
Interior Features
Cedar Closets, Ceiling Fans, Cathedral Ceilings, Entrance Foyer, Separate Formal Living Room, Kitchen Island, Living Dining Room, Pantry, Sliding Glass Doors, Natural Woodwork, Bedroom On Main Level, Bath In Primary Bedroom, Main Level Primary
Laundry Features
Main Level
Levels
One
Main Level Bathrooms
2
Main Level Bedrooms
3
Exterior
Architectural Style
Ranch, Transitional
Attached Garage YN
1
Construction Materials
Cedar
Exterior Features
Blacktop Driveway, Deck, Fence, Pool, Patio, Private Yard, See Remarks
Fencing
Partial
Garage Spaces
2
Lot Features
Irregular Lot, Residential Lot
Other Structures
Sheds, Storage
Parking Features
Attached, Electricity, Garage, Driveway, Garage Door Opener
Patio And Porch Features
Deck, Patio
Roof
Asphalt
Stories
1
Financial
Taxes
$7,945
Map
Community
- Address2424 Sourwood Drive Lysander NY
- CityLysander
- CountyOnondaga
- Zip Code13135
Subdivisions in Lysander
- Barton Somes Tr Sec 2
- Brookfield Park
- Brown
- Brown Tr
- Canterbury Rdg Sec 1
- Clinton Heights
- Grouse Hill Sec A
- Radisson
- Radisson Community
- Radisson Sec #1
- Radisson Sec #9
- Radisson Sec #i
- Radisson Sec 1
- Radisson Sec 10
- Radisson Sec 9
- Seneca Gardens Sec A & B
- Timber Banks
- Timber Banks Ph 6 Sec #3
- Timber Residential Golf C
- Village/Baldwinsville
- waterfront
- Whitetail Woods
Market Summary
Current real estate data for Single Family in Lysander as of Aug 27, 2026
124
Single Family Listed
94
Avg DOM
240
Avg $ / SqFt
$539,767
Avg List Price
Property Summary
- 2424 Sourwood Drive Lysander NY is a Single Family for sale in Lysander, NY, 13135. It is listed for $489,900 and features 3 beds, 3 baths, and has approximately 2,408 square feet of living space, and was originally constructed in 1986. The current price per square foot is $203. The average price per square foot for Single Family listings in Lysander is $240. The average listing price for Single Family in Lysander is $539,767.
Similar Listings Nearby


 Courtesy of Coldwell Banker Prime Prop,Inc. Disclaimer: All data relating to real estate for sale on this page comes from the Broker Reciprocity (BR) of the New York State Alliance of MLSs. Detailed information about real estate listings held by brokerage firms other than Michael Paduano include the name of the listing broker. Neither the listing company nor Michael Paduano shall be responsible for any typographical errors, misinformation, misprints and shall be held totally harmless. The Broker providing this data believes it to be correct, but advises interested parties to confirm any item before relying on it in a purchase decision. Copyright 2026. New York State Alliance of MLSs. All rights reserved.
 2424 Sourwood Drive
Lysander, NY