
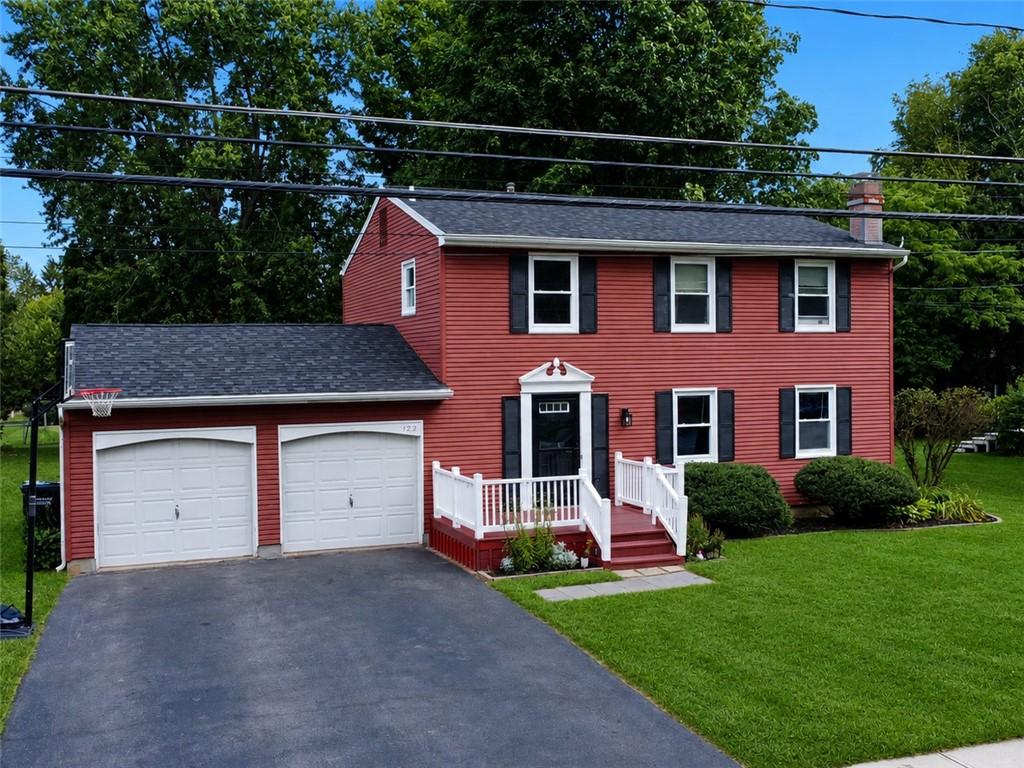
This is not your average Colonial! With four bedrooms, two-and-a-half baths and 1,792 square feet, this home brings together the space you need and the updates you want. The completely renovated kitchen steals the show with all-new appliances, while new flooring flows throughout the home for a fresh, cohesive feel. Dual fireplaces add warmth and character, and thoughtful touches like the built-in laundry chute make everyday living easier. The bathrooms have been refreshed with new vanities and showers, and a brand-new roof adds even more confidence for the next owner. Step outside onto the deck space made for relaxing and entertaining. A partially finished full basement adds even more usable space! This home has the updates, personality and conveniences that set it apart from the rest! Showings begin 8/26, delayed negotiations 9/2/26 at 12pm.
Property Details
Price:
$249,900
MLS #:
R1709331
Status:
Active
Beds:
4
Baths:
3
Type:
Single Family
Subtype:
SingleFamilyResidence
Neighborhood:
baldwinsvillevillagelysander313601
Listed Date:
Aug 24, 2026
Finished Sq Ft:
1,792
Total Sq Ft:
1,792
Lot Size:
11,250 sqft / 0.26 acres (approx)
Year Built:
1974
See this Listing
Schools
School District:
Baldwinsville
Interior
Appliances
Built In Range, Built In Oven, Electric Cooktop, Exhaust Fan, Gas Water Heater, Microwave, Refrigerator, Range Hood, Water Softener Rented
Bathrooms
2 Full Bathrooms, 1 Half Bathroom
Cooling
Central Air
Fireplaces Total
2
Flooring
Linoleum, Vinyl
Heating
Gas, Forced Air
Interior Features
Ceiling Fans, Dining Area, Den, Separate Formal Dining Room, Entrance Foyer, Separate Formal Living Room, Sliding Glass Doors, Bath In Primary Bedroom, Programmable Thermostat
Levels
Two
Main Level Bathrooms
1
Exterior
Architectural Style
Colonial
Attached Garage YN
1
Construction Materials
Aluminum Siding, Attic Crawl Hatchways Insulated, Blown In Insulation
Exterior Features
Blacktop Driveway, Deck
Garage Spaces
2
Lot Features
Near Public Transit, Rectangular, Rectangular Lot, Residential Lot
Parking Features
Attached, Garage, Garage Door Opener
Patio And Porch Features
Deck, Open, Porch
Stories
2
Financial
Taxes
$8,186
Map
Community
- Address122 Smokey Hollow Road Lysander NY
- CityLysander
- CountyOnondaga
- Zip Code13027
Subdivisions in Lysander
- Barton Somes Tr Sec 2
- Brookfield Park
- Brown
- Brown Tr
- Canterbury Rdg Sec 1
- Clinton Heights
- Grouse Hill Sec A
- Radisson
- Radisson Community
- Radisson Sec #1
- Radisson Sec #9
- Radisson Sec #i
- Radisson Sec 1
- Radisson Sec 10
- Radisson Sec 9
- Seneca Gardens Sec A & B
- Timber Banks
- Timber Banks Ph 6 Sec #3
- Timber Residential Golf C
- Village/Baldwinsville
- waterfront
- Whitetail Woods
Market Summary
Current real estate data for Single Family in Lysander as of Aug 25, 2026
121
Single Family Listed
94
Avg DOM
240
Avg $ / SqFt
$534,266
Avg List Price
Property Summary
- 122 Smokey Hollow Road Lysander NY is a Single Family for sale in Lysander, NY, 13027. It is listed for $249,900 and features 4 beds, 3 baths, and has approximately 1,792 square feet of living space, and was originally constructed in 1974. The current price per square foot is $139. The average price per square foot for Single Family listings in Lysander is $240. The average listing price for Single Family in Lysander is $534,266.
Similar Listings Nearby


 Courtesy of Wine Trail Properties, LLC. Disclaimer: All data relating to real estate for sale on this page comes from the Broker Reciprocity (BR) of the New York State Alliance of MLSs. Detailed information about real estate listings held by brokerage firms other than Michael Paduano include the name of the listing broker. Neither the listing company nor Michael Paduano shall be responsible for any typographical errors, misinformation, misprints and shall be held totally harmless. The Broker providing this data believes it to be correct, but advises interested parties to confirm any item before relying on it in a purchase decision. Copyright 2026. New York State Alliance of MLSs. All rights reserved.
 122 Smokey Hollow Road
Lysander, NY