
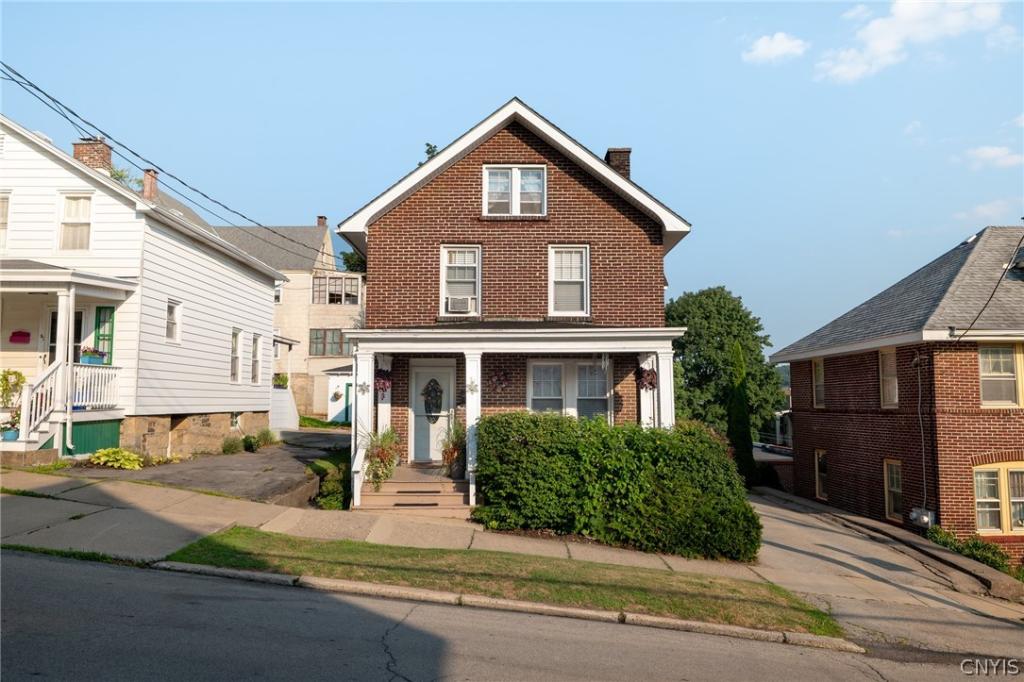
Step inside to find generous living areas that effortlessly mix character with functional day-to-day comfort. The welcoming living room serves as the heart of the main floor, centered around a beautiful brick fireplace with a classic mantel structure. Flooded with natural light from multiple windows, this expansive room shows off gleaming hardwood floors. An expansive, wide-cased opening leads you directly from the living room into the formal dining room, creating a desirable open flow that makes the home feel exceptionally spacious. The highly adaptable floor plan also includes a dedicated office space for remote work and a large bonus family room that can serve as a media center, playroom, or recreation hub.
The exterior of this brick home immediately captures attention with its timeless craftsmanship and its crown jewel: a massive, deep-set covered front porch. Outfitted with a gorgeous natural wood beadboard ceiling, this porch acts as a true outdoor living room with plenty of space for sectional seating, all while offering beautiful, elevated views of the city below and the rolling valley hills. A paved driveway ensures convenient off-street parking right at your door. In the rear, the property features a private, fenced-in backyard with a back deck providing a seamless transition to outdoor living, barbecues, and relaxation.
The exterior of this brick home immediately captures attention with its timeless craftsmanship and its crown jewel: a massive, deep-set covered front porch. Outfitted with a gorgeous natural wood beadboard ceiling, this porch acts as a true outdoor living room with plenty of space for sectional seating, all while offering beautiful, elevated views of the city below and the rolling valley hills. A paved driveway ensures convenient off-street parking right at your door. In the rear, the property features a private, fenced-in backyard with a back deck providing a seamless transition to outdoor living, barbecues, and relaxation.
Property Details
Price:
$239,900
MLS #:
S1702218
Status:
Active
Beds:
5
Baths:
3
Type:
Single Family
Subtype:
SingleFamilyResidence
Neighborhood:
littlefallscity210900
Listed Date:
Jul 28, 2026
Finished Sq Ft:
2,288
Total Sq Ft:
2,288
Lot Size:
5,670 sqft / 0.13 acres (approx)
Year Built:
1900
See this Listing
Schools
School District:
Little Falls
Interior
Appliances
Dryer, Dishwasher, Electric Oven, Electric Range, Gas Cooktop, Gas Water Heater, Refrigerator, Washer
Bathrooms
2 Full Bathrooms, 1 Half Bathroom
Fireplaces Total
2
Flooring
Carpet, Hardwood, Varies, Vinyl
Heating
Gas, Forced Air
Interior Features
Entrance Foyer, Separate Formal Living Room, Home Office, Other, See Remarks
Laundry Features
Upper Level
Levels
Two
Main Level Bathrooms
1
Exterior
Architectural Style
Two Story
Construction Materials
Brick
Exterior Features
Blacktop Driveway, Deck, Fully Fenced, Private Yard, See Remarks
Fencing
Full
Lot Features
Rectangular, Rectangular Lot, Residential Lot
Parking Features
No Garage
Patio And Porch Features
Deck
Roof
Architectural, Shingle
Stories
2
Financial
Taxes
$5,627
Map
Community
- Address51 Alexander Street Little Falls City NY
- CityLittle Falls City
- CountyHerkimer
- Zip Code13365
Market Summary
Current real estate data for Single Family in Little Falls City as of Oct 11, 2026
35
Single Family Listed
96
Avg DOM
98
Avg $ / SqFt
$219,091
Avg List Price
Property Summary
- 51 Alexander Street Little Falls City NY is a Single Family for sale in Little Falls City, NY, 13365. It is listed for $239,900 and features 5 beds, 3 baths, and has approximately 2,288 square feet of living space, and was originally constructed in 1900. The current price per square foot is $105. The average price per square foot for Single Family listings in Little Falls City is $98. The average listing price for Single Family in Little Falls City is $219,091.
Similar Listings Nearby

 Courtesy of River Hills Properties LLC Lf. Disclaimer: All data relating to real estate for sale on this page comes from the Broker Reciprocity (BR) of the New York State Alliance of MLSs. Detailed information about real estate listings held by brokerage firms other than Michael Paduano include the name of the listing broker. Neither the listing company nor Michael Paduano shall be responsible for any typographical errors, misinformation, misprints and shall be held totally harmless. The Broker providing this data believes it to be correct, but advises interested parties to confirm any item before relying on it in a purchase decision. Copyright 2026. New York State Alliance of MLSs. All rights reserved.
 51 Alexander Street
Little Falls City, NY