
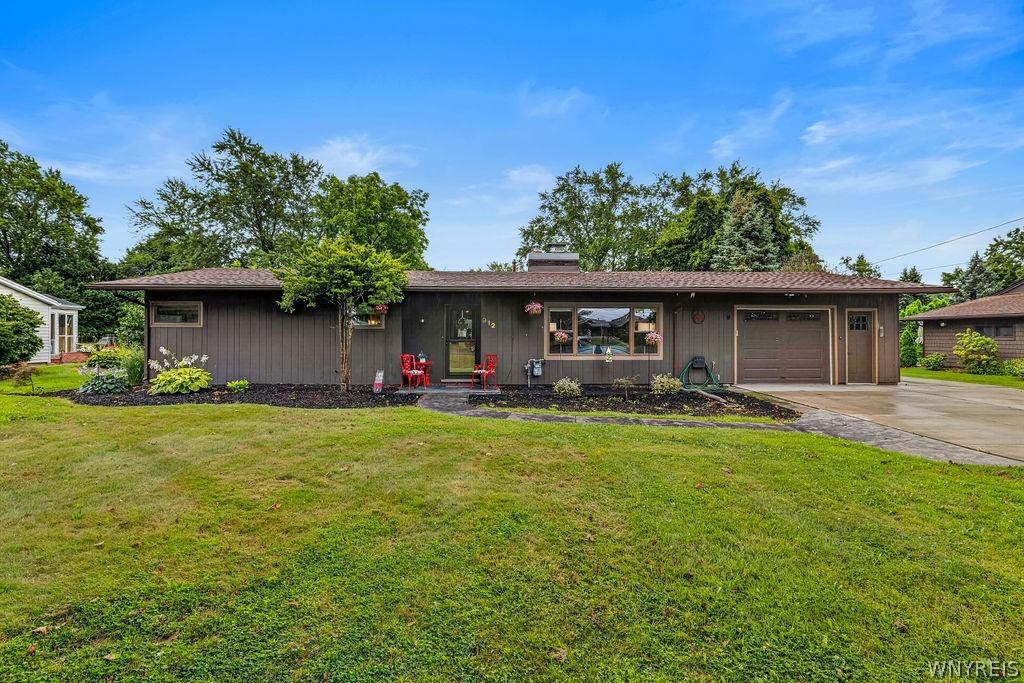
Welcome to this beautifully maintained and thoughtfully updated ranch home on the desirable Escarpment Dr. in Lewiston! Offering 3 bedrooms, 2 full baths, and 1,566 sq ft of comfortable living space, this home has been meticulously cared for and offers an ideal blend of character, functionality, and modern updates. Vaulted ceilings create a spacious feel throughout the main living areas, while all three bedrooms feature an entire wall of built-in drawers and cabinetry—providing an abundance of storage with no need for separate dressers. The living room and updated eat-in kitchen share a cozy two-sided wood-burning fireplace, creating a warm and inviting atmosphere. The kitchen features a peninsula, ample cabinetry, and all appliances are included.
The incredible primary ensuite is truly a standout feature! Added in October 2024, the spacious 15′ x 12′ primary bath offers a luxurious retreat with an oversized layout, step-in shower, and convenient first-floor laundry. Additional updates include a brand-new roof in 2025, newer mini-split A/C and heating system (less than 3 years old), updated electrical, and a high-end, high-efficiency boiler with on-demand hot water combination unit.
The oversized 1.5-car heated garage offers plenty of room for parking, storage, and hobbies, along with a new garage door opener. Outside, enjoy your own peaceful backyard retreat on an almost half-acre lot. Relax beneath the pergola on the stamped concrete patio, gather around the fire pit, or take advantage of the generous yard space for gardening and outdoor activities. A shed provides even more storage. The double-wide concrete driveway adds plenty of parking. A wonderful opportunity to own a lovingly maintained home in a desirable Lewiston location! (Sq ft differs from tax record but was professionally measured and noted on the Assessor’s website) SHOWINGS START IMMEDIATELY. OPEN HOUSE THURSDAY 8/13 5:00-7:00
The incredible primary ensuite is truly a standout feature! Added in October 2024, the spacious 15′ x 12′ primary bath offers a luxurious retreat with an oversized layout, step-in shower, and convenient first-floor laundry. Additional updates include a brand-new roof in 2025, newer mini-split A/C and heating system (less than 3 years old), updated electrical, and a high-end, high-efficiency boiler with on-demand hot water combination unit.
The oversized 1.5-car heated garage offers plenty of room for parking, storage, and hobbies, along with a new garage door opener. Outside, enjoy your own peaceful backyard retreat on an almost half-acre lot. Relax beneath the pergola on the stamped concrete patio, gather around the fire pit, or take advantage of the generous yard space for gardening and outdoor activities. A shed provides even more storage. The double-wide concrete driveway adds plenty of parking. A wonderful opportunity to own a lovingly maintained home in a desirable Lewiston location! (Sq ft differs from tax record but was professionally measured and noted on the Assessor’s website) SHOWINGS START IMMEDIATELY. OPEN HOUSE THURSDAY 8/13 5:00-7:00
Property Details
Price:
$329,900
MLS #:
B1705191
Status:
Pending
Beds:
3
Baths:
2
Type:
Single Family
Subtype:
SingleFamilyResidence
Subdivision:
Holland Land Purchase
Neighborhood:
lewiston292489
Listed Date:
Aug 10, 2026
Finished Sq Ft:
1,566
Total Sq Ft:
1,566
Lot Size:
20,038 sqft / 0.46 acres (approx)
Year Built:
1959
See this Listing
Schools
School District:
Lewiston-Porter
Interior
Appliances
Dryer, Dishwasher, Electric Oven, Electric Range, Gas Water Heater, Microwave, Refrigerator, Washer
Bathrooms
2 Full Bathrooms
Cooling
Ductless, Heat Pump, Wall Units
Fireplaces Total
1
Flooring
Carpet, Laminate, Varies
Heating
Ductless, Gas, Heat Pump, Baseboard
Interior Features
Breakfast Bar, Cathedral Ceilings, Eat In Kitchen, Separate Formal Living Room, Bedroom On Main Level, Main Level Primary, Primary Suite
Laundry Features
Accessible Utilities Or Laundry, Main Level
Levels
One
Main Level Bathrooms
2
Main Level Bedrooms
3
Exterior
Accessibility Features
Accessible Bedroom, Low Threshold Shower, No Stairs
Architectural Style
Ranch
Attached Garage YN
1
Construction Materials
Wood Siding
Exterior Features
Concrete Driveway, Patio
Garage Spaces
1.5
Lot Features
Rectangular, Rectangular Lot, Residential Lot
Other Structures
Gazebo, Sheds, Storage
Parking Features
Attached, Electricity, Garage, Heated Garage, Storage
Patio And Porch Features
Patio
Stories
1
Financial
Taxes
$3,764
Map
Community
- Address912 Escarpment Drive Lewiston NY
- SubdivisionHolland Land Purchase
- CityLewiston
- CountyNiagara
- Zip Code14092
Subdivisions in Lewiston
- Essex Ridge
- Freeman
- Holland Land Companys
- Holland Land Cos
- Holland Land Purchase
- Holland Purchase
- Irving Sub
- Kerr
- Lewiston Condo
- LEWISTON HEIGHTS
- Lewiston Village
- Lewistowne Park Ph 04
- Mile Reserve
- New York State Reservatio
- Oak Run Estates Dev
- Ridgeview Village Park 04
- Riverside Manors Pt 03
- Subdivision Lts 46 & 47/S
- Townhouses/Hillview
- Village/Lewiston
Market Summary
Current real estate data for Single Family in Lewiston as of Sep 01, 2026
56
Single Family Listed
53
Avg DOM
212
Avg $ / SqFt
$508,314
Avg List Price
Property Summary
- Located in the Holland Land Purchase subdivision, 912 Escarpment Drive Lewiston NY is a Single Family for sale in Lewiston, NY, 14092. It is listed for $329,900 and features 3 beds, 2 baths, and has approximately 1,566 square feet of living space, and was originally constructed in 1959. The current price per square foot is $211. The average price per square foot for Single Family listings in Lewiston is $212. The average listing price for Single Family in Lewiston is $508,314.
Similar Listings Nearby

 Courtesy of Keller Williams Realty WNY. Disclaimer: All data relating to real estate for sale on this page comes from the Broker Reciprocity (BR) of the New York State Alliance of MLSs. Detailed information about real estate listings held by brokerage firms other than Michael Paduano include the name of the listing broker. Neither the listing company nor Michael Paduano shall be responsible for any typographical errors, misinformation, misprints and shall be held totally harmless. The Broker providing this data believes it to be correct, but advises interested parties to confirm any item before relying on it in a purchase decision. Copyright 2026. New York State Alliance of MLSs. All rights reserved.
 912 Escarpment Drive
Lewiston, NY