
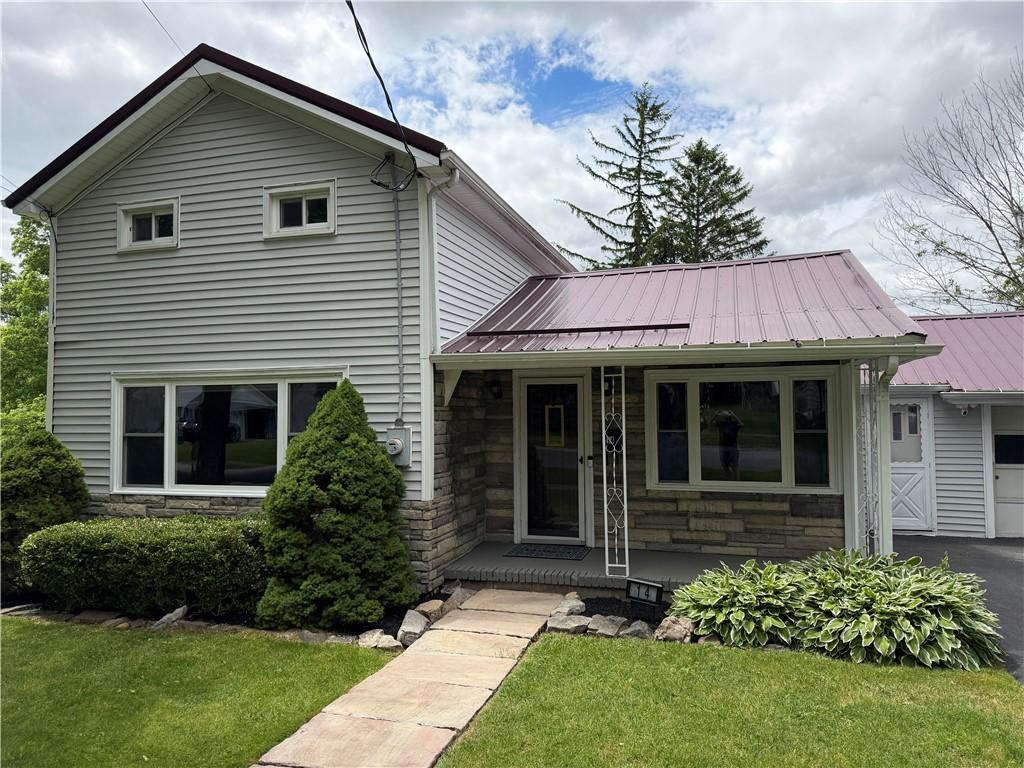
Nestled in this unique village of Le Roy, sits a beautifully updated residence offering three levels of fully finished living space. The property stands out with just under a half-acre lot that is enclosed by mostly vinyl fencing. Enjoy the perfect balance of small-town living and modern convenience, with local dining and shopping just a short walk away. At the center of the home is a gorgeously remodeled kitchen, complete with granite countertops, spacious island, and modern appliances. The main floor features an open, welcoming layout that includes a formal dining room, large living room, and a primary bedroom. The walk-out lower level is built for hosting. Showcasing a six-seat wooden bar, a comfortable family or possible theater room that includes a high quality, professionally installed surround sound system with black-out curtains anchored by a gas fireplace, a half bath, and dedicated laundry and storage zones. Sliding glass doors lead out to a newer covered concrete patio, creating an ideal setup for outdoor entertaining. New central air unit just installed. Don’t wait—this beautifully updated home is ready for you to move right in.
Property Details
Price:
$249,999
MLS #:
R1691041
Status:
Pending
Beds:
3
Baths:
2
Type:
Single Family
Subtype:
SingleFamilyResidence
Neighborhood:
leroyvillage183601
Listed Date:
Jun 16, 2026
Finished Sq Ft:
1,878
Total Sq Ft:
1,878
Lot Size:
6,050 sqft / 0.41 acres (approx)
Year Built:
1900
See this Listing
Schools
School District:
LeRoy
Interior
Appliances
Dryer, Dishwasher, Gas Oven, Gas Range, Gas Water Heater, Microwave, Refrigerator, Washer
Bathrooms
1 Full Bathroom, 1 Half Bathroom
Cooling
Central Air
Fireplaces Total
1
Flooring
Carpet, Laminate, Varies, Vinyl
Heating
Gas, Forced Air
Interior Features
Ceiling Fans, Dry Bar, Separate Formal Dining Room, Separate Formal Living Room, Granite Counters, Kitchen Island, Living Dining Room, Sliding Glass Doors, Natural Woodwork, Main Level Primary
Laundry Features
In Basement
Main Level Bathrooms
1
Main Level Bedrooms
1
Exterior
Architectural Style
Colonial, Two Story
Attached Garage YN
1
Construction Materials
Vinyl Siding, Copper Plumbing, Pex Plumbing
Exterior Features
Blacktop Driveway, Fully Fenced
Fencing
Full
Garage Spaces
1
Lot Features
Irregular Lot, Residential Lot
Other Structures
Other, Sheds, Storage
Parking Features
Attached, Electricity, Garage, Workshop In Garage, Garage Door Opener
Patio And Porch Features
Covered, Porch
Roof
Metal
Financial
Taxes
$5,099
Map
Community
- Address14 Gilbert Street Leroy NY
- CityLeroy
- CountyGenesee
- Zip Code14482
Market Summary
Current real estate data for Single Family in Leroy as of Sep 05, 2026
18
Single Family Listed
48
Avg DOM
127
Avg $ / SqFt
$273,600
Avg List Price
Property Summary
- 14 Gilbert Street Leroy NY is a Single Family for sale in Leroy, NY, 14482. It is listed for $249,999 and features 3 beds, 2 baths, and has approximately 1,878 square feet of living space, and was originally constructed in 1900. The current price per square foot is $133. The average price per square foot for Single Family listings in Leroy is $127. The average listing price for Single Family in Leroy is $273,600.
Similar Listings Nearby

 Courtesy of Hunt Real Estate ERA/Columbus. Disclaimer: All data relating to real estate for sale on this page comes from the Broker Reciprocity (BR) of the New York State Alliance of MLSs. Detailed information about real estate listings held by brokerage firms other than Michael Paduano include the name of the listing broker. Neither the listing company nor Michael Paduano shall be responsible for any typographical errors, misinformation, misprints and shall be held totally harmless. The Broker providing this data believes it to be correct, but advises interested parties to confirm any item before relying on it in a purchase decision. Copyright 2026. New York State Alliance of MLSs. All rights reserved.
 14 Gilbert Street
Leroy, NY