
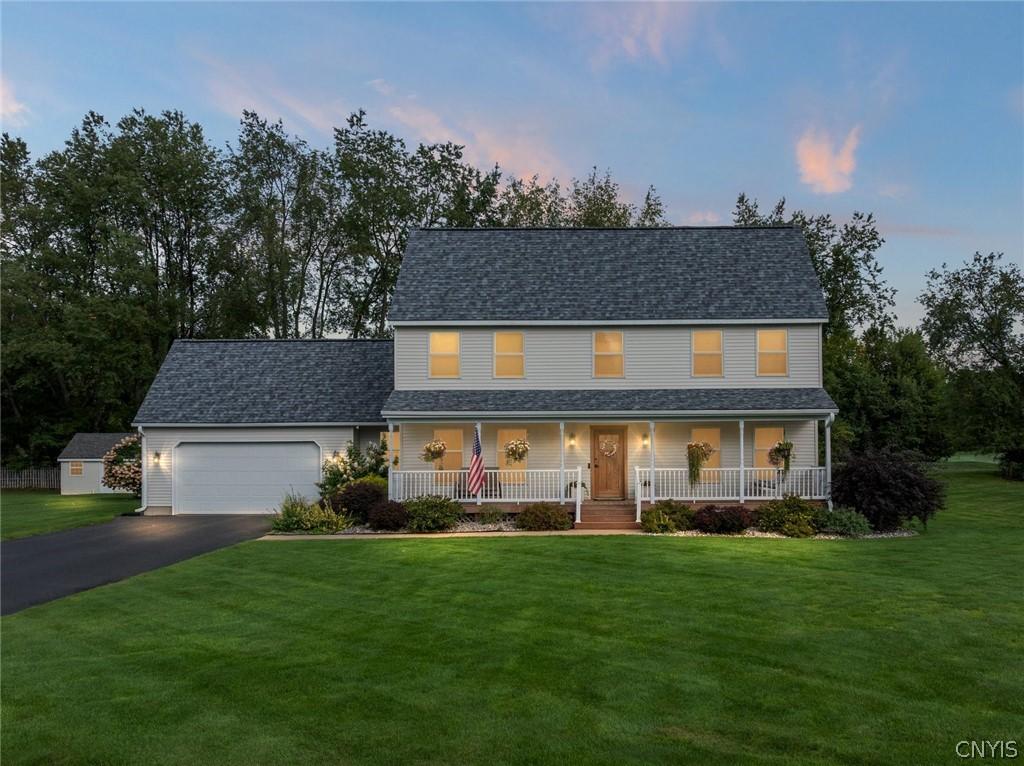
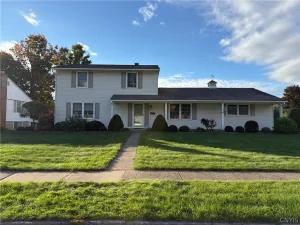
Situated on the 17th green of Sleepy Hollow Golf Course, this spacious Salt Box Colonial offers an exceptional combination of charm, comfortable living spaces & a flexible floor plan. Tucked into a quiet neighborhood, this is a home designed for everyday living, from the charming front porch to the relaxing back deck & every spacious room in between.
The HEART OF THE HOME is the beautifully appointed kitchen, featuring quality maple cabinetry, exquisite granite countertops, a generous center island & a spacious eat in dining area. A sliding door opens to the Trex & Vinyl deck, where a gazebo creates the perfect spot for outdoor dining. Step down to the stamped concrete patio to discover a fabulous HOT TUB ROOM w/ 8-person hot tub…a private retreat for year round relaxation.
The backyard continues to impress with an INSULATED, SHEET ROCKED SHED w/ overhead door & a wood stove. Workshop, art studio, home business, or even a “She Shed”.. this versatile space can become whatever you need it to be.
Inside, the main level offers a comfortable mix of cozy & spacious rooms w a living room, sitting room, ½ bath, laundry, pantry space & a formal dining room currently serving as a cozy den/office.
Upstairs, the SPACIOUS PRIMARY SUITE is a TRUE RETREAT w a HUGE WALK IN CLOSET/dressing room & spacious walk in shower.
The FINISHED BASEMENT is an ENTERTAINER’S DREAM deserving of its own spotlight. The main space is wrapped in custom red oak panels, creating a classic pub vibe, featuring an extraordinary wet bar crafted w a white oak bar top, maple bar rail, copper-plated footrest, kegerator & 2 coolers. An additional finished room is perfect for private guest quarters, a home gym, craft room, playroom, etc.
IMPORTANT UPDATES: Roof (2022), High Efficiency Boiler (2021) & TWO Central A/C units (2021).. One for the main level & one for the 2nd fl, allowing for EFFICIENT, INDIVIDUALIZED COMFORT.
The lifestyle is hard to beat with the unique ability to hop in your golf cart right from home, enjoy a round or two & stop at the club for lunch. Add LOW LEE TAXES & public water, and this is a rare opportunity to enjoy spacious, distinctive living in a peaceful setting.
The HEART OF THE HOME is the beautifully appointed kitchen, featuring quality maple cabinetry, exquisite granite countertops, a generous center island & a spacious eat in dining area. A sliding door opens to the Trex & Vinyl deck, where a gazebo creates the perfect spot for outdoor dining. Step down to the stamped concrete patio to discover a fabulous HOT TUB ROOM w/ 8-person hot tub…a private retreat for year round relaxation.
The backyard continues to impress with an INSULATED, SHEET ROCKED SHED w/ overhead door & a wood stove. Workshop, art studio, home business, or even a “She Shed”.. this versatile space can become whatever you need it to be.
Inside, the main level offers a comfortable mix of cozy & spacious rooms w a living room, sitting room, ½ bath, laundry, pantry space & a formal dining room currently serving as a cozy den/office.
Upstairs, the SPACIOUS PRIMARY SUITE is a TRUE RETREAT w a HUGE WALK IN CLOSET/dressing room & spacious walk in shower.
The FINISHED BASEMENT is an ENTERTAINER’S DREAM deserving of its own spotlight. The main space is wrapped in custom red oak panels, creating a classic pub vibe, featuring an extraordinary wet bar crafted w a white oak bar top, maple bar rail, copper-plated footrest, kegerator & 2 coolers. An additional finished room is perfect for private guest quarters, a home gym, craft room, playroom, etc.
IMPORTANT UPDATES: Roof (2022), High Efficiency Boiler (2021) & TWO Central A/C units (2021).. One for the main level & one for the 2nd fl, allowing for EFFICIENT, INDIVIDUALIZED COMFORT.
The lifestyle is hard to beat with the unique ability to hop in your golf cart right from home, enjoy a round or two & stop at the club for lunch. Add LOW LEE TAXES & public water, and this is a rare opportunity to enjoy spacious, distinctive living in a peaceful setting.
Property Details
Price:
$529,900
MLS #:
S1716344
Status:
Active
Beds:
4
Baths:
3
Type:
Single Family
Subtype:
SingleFamilyResidence
Neighborhood:
lee304200
Listed Date:
Sep 25, 2026
Finished Sq Ft:
2,700
Total Sq Ft:
2,700
Lot Size:
20,005 sqft / 0.46 acres (approx)
Year Built:
1997
See this Listing
Schools
School District:
Rome
Elementary School:
John E Joy Elementary
Middle School:
Lyndon H Strough Middle
High School:
Rome Free Academy
Interior
Appliances
Dishwasher, Electric Oven, Electric Range, Disposal, Gas Water Heater, Microwave, Refrigerator, See Remarks
Bathrooms
2 Full Bathrooms, 1 Half Bathroom
Cooling
Zoned, Central Air
Flooring
Carpet, Hardwood, Laminate, Tile, Varies
Heating
Gas, Zoned, Baseboard, Forced Air, Hot Water
Interior Features
Wet Bar, Breakfast Bar, Ceiling Fans, Den, Separate Formal Dining Room, Entrance Foyer, Eat In Kitchen, Separate Formal Living Room, Granite Counters, Home Office, Kitchen Island, Other, Pantry, See Remarks, Sliding Glass Doors, Storage, Skylights, Bar, Natural Woodwork, Bath In Primary Bedroom, Programmable Thermostat
Laundry Features
Main Level
Levels
Two
Main Level Bathrooms
1
Exterior
Architectural Style
Colonial, Other, See Remarks
Attached Garage YN
1
Construction Materials
Spray Foam Insulation, Vinyl Siding, Copper Plumbing, Pex Plumbing
Exterior Features
Blacktop Driveway, Deck, Hot Tub Spa, Sprinkler Irrigation, Patio
Garage Spaces
2
Lot Features
On Golf Course, Rectangular, Rectangular Lot, Residential Lot
Other Structures
Gazebo, Other, Sheds, Storage
Parking Features
Attached, Electricity, Garage, Garage Door Opener
Patio And Porch Features
Covered, Deck, Open, Patio, Porch
Roof
Architectural, Shingle
Security Features
Radon Mitigation System
Stories
2
Window Features
Skylights, Thermal Windows
Financial
Taxes
$6,505
Map
Community
- Address5926 Fairway Lane Lee NY
- CityLee
- CountyOneida
- Zip Code13440
Subdivisions in Lee
Market Summary
Current real estate data for Single Family in Lee as of Oct 10, 2026
36
Single Family Listed
79
Avg DOM
177
Avg $ / SqFt
$335,642
Avg List Price
Property Summary
- 5926 Fairway Lane Lee NY is a Single Family for sale in Lee, NY, 13440. It is listed for $529,900 and features 4 beds, 3 baths, and has approximately 2,700 square feet of living space, and was originally constructed in 1997. The current price per square foot is $196. The average price per square foot for Single Family listings in Lee is $177. The average listing price for Single Family in Lee is $335,642.
Similar Listings Nearby


 Courtesy of Coldwell Banker Faith Properties R. Disclaimer: All data relating to real estate for sale on this page comes from the Broker Reciprocity (BR) of the New York State Alliance of MLSs. Detailed information about real estate listings held by brokerage firms other than Michael Paduano include the name of the listing broker. Neither the listing company nor Michael Paduano shall be responsible for any typographical errors, misinformation, misprints and shall be held totally harmless. The Broker providing this data believes it to be correct, but advises interested parties to confirm any item before relying on it in a purchase decision. Copyright 2026. New York State Alliance of MLSs. All rights reserved.
 5926 Fairway Lane
Lee, NY