
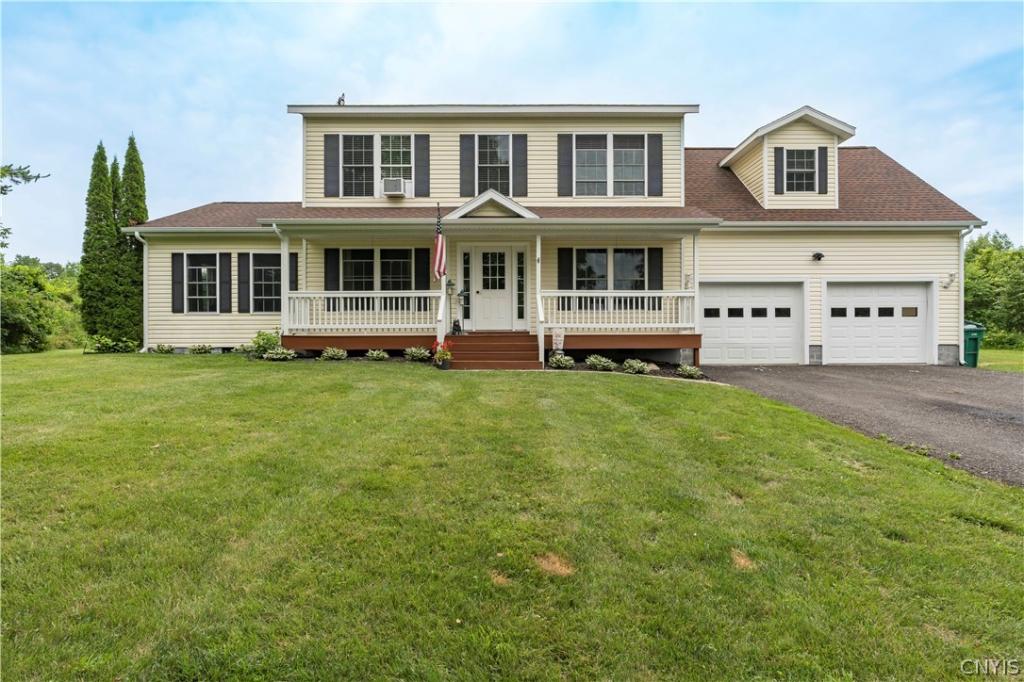
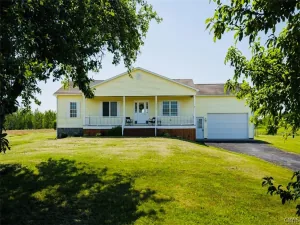
From the moment you arrive, you’ll appreciate the curb appeal, welcoming front porch, and beautifully maintained grounds that make this home feel inviting before you even step inside. Thoughtfully updated and truly move-in ready, the current owners have invested in numerous improvements, including fresh paint throughout, new carpet, a new furnace, water filtration system, crushed asphalt driveway, updated landscaping, and finishing the bonus room into an additional bedroom for even more versatile living space.
Inside, you’ll find room for everyone with multiple living and entertaining areas designed for today’s lifestyle. The bright formal living room flows seamlessly into the dining area, while the spacious family room is filled with natural light and offers the perfect place to gather. Just off the main living area is a flexible first-floor room with doors that can easily serve as a private home office, playroom, guest room, or an additional first-floor bedroom. The kitchen is the heart of the home, featuring abundant cabinetry, a center island, and appliances that are only two years old. A convenient first-floor laundry room, half bath, and attached two-car garage add to the home’s everyday functionality, while central air conditioning keeps you comfortable throughout the warmer months.
Upstairs, the spacious primary suite offers a relaxing retreat with a walk-in closet and private ensuite featuring dual vanities, a jetted soaking tub, and a separate shower. Three additional generously sized bedrooms, a full guest bath, and the newly finished bonus room—now serving as an additional bedroom—provide plenty of space for family, guests, or hobbies.
Step outside onto the back deck and enjoy the privacy of the expansive backyard, surrounded by mature trees and landscaping that create a peaceful setting. Whether you’re hosting summer barbecues, watching the kids or pets play, or simply relaxing after a long day, this outdoor space is one you’ll love. An invisible pet fence is already in place for added convenience.
With flexible living spaces, extensive updates, and a versatile layout, this move-in-ready home is one you won’t want to miss.
Inside, you’ll find room for everyone with multiple living and entertaining areas designed for today’s lifestyle. The bright formal living room flows seamlessly into the dining area, while the spacious family room is filled with natural light and offers the perfect place to gather. Just off the main living area is a flexible first-floor room with doors that can easily serve as a private home office, playroom, guest room, or an additional first-floor bedroom. The kitchen is the heart of the home, featuring abundant cabinetry, a center island, and appliances that are only two years old. A convenient first-floor laundry room, half bath, and attached two-car garage add to the home’s everyday functionality, while central air conditioning keeps you comfortable throughout the warmer months.
Upstairs, the spacious primary suite offers a relaxing retreat with a walk-in closet and private ensuite featuring dual vanities, a jetted soaking tub, and a separate shower. Three additional generously sized bedrooms, a full guest bath, and the newly finished bonus room—now serving as an additional bedroom—provide plenty of space for family, guests, or hobbies.
Step outside onto the back deck and enjoy the privacy of the expansive backyard, surrounded by mature trees and landscaping that create a peaceful setting. Whether you’re hosting summer barbecues, watching the kids or pets play, or simply relaxing after a long day, this outdoor space is one you’ll love. An invisible pet fence is already in place for added convenience.
With flexible living spaces, extensive updates, and a versatile layout, this move-in-ready home is one you won’t want to miss.
Property Details
Price:
$399,900
MLS #:
S1696843
Status:
ActiveUnderContract
Beds:
4
Baths:
3
Type:
Single Family
Subtype:
SingleFamilyResidence
Subdivision:
Macombs Purchase
Neighborhood:
leray224089
Listed Date:
Jul 8, 2026
Finished Sq Ft:
1,992
Total Sq Ft:
1,992
Lot Size:
88,862 sqft / 2.04 acres (approx)
Year Built:
2014
See this Listing
Schools
School District:
Indian River
Interior
Appliances
Dishwasher, Disposal, Gas Oven, Gas Range, Microwave, Propane Water Heater, Refrigerator
Bathrooms
2 Full Bathrooms, 1 Half Bathroom
Cooling
Central Air
Flooring
Carpet, Laminate, Tile, Varies
Heating
Propane, Forced Air
Interior Features
Ceiling Fans, Separate Formal Living Room, Home Office, Country Kitchen, Kitchen Island, Kitchen Family Room Combo, Bedroom On Main Level
Laundry Features
Main Level
Levels
Two
Main Level Bathrooms
1
Exterior
Architectural Style
Two Story
Attached Garage YN
1
Construction Materials
Vinyl Siding, Pex Plumbing
Exterior Features
Deck, See Remarks, Propane Tank Leased
Fencing
Pet Fence
Garage Spaces
2
Lot Features
Rectangular, Rectangular Lot
Parking Features
Attached, Garage, Garage Door Opener
Patio And Porch Features
Covered, Deck, Porch
Stories
2
Financial
Taxes
$3,676
Map
Community
- Address27616 Rogers Road Le Ray NY
- SubdivisionMacombs Purchase
- CityLe Ray
- CountyJefferson
- Zip Code13637
Subdivisions in Le Ray
Market Summary
Current real estate data for Single Family in Le Ray as of Aug 27, 2026
35
Single Family Listed
71
Avg DOM
147
Avg $ / SqFt
$280,674
Avg List Price
Property Summary
- Located in the Macombs Purchase subdivision, 27616 Rogers Road Le Ray NY is a Single Family for sale in Le Ray, NY, 13637. It is listed for $399,900 and features 4 beds, 3 baths, and has approximately 1,992 square feet of living space, and was originally constructed in 2014. The current price per square foot is $201. The average price per square foot for Single Family listings in Le Ray is $147. The average listing price for Single Family in Le Ray is $280,674.
Similar Listings Nearby


 Courtesy of LPT Realty. Disclaimer: All data relating to real estate for sale on this page comes from the Broker Reciprocity (BR) of the New York State Alliance of MLSs. Detailed information about real estate listings held by brokerage firms other than Michael Paduano include the name of the listing broker. Neither the listing company nor Michael Paduano shall be responsible for any typographical errors, misinformation, misprints and shall be held totally harmless. The Broker providing this data believes it to be correct, but advises interested parties to confirm any item before relying on it in a purchase decision. Copyright 2026. New York State Alliance of MLSs. All rights reserved.
 27616 Rogers Road
Le Ray, NY