
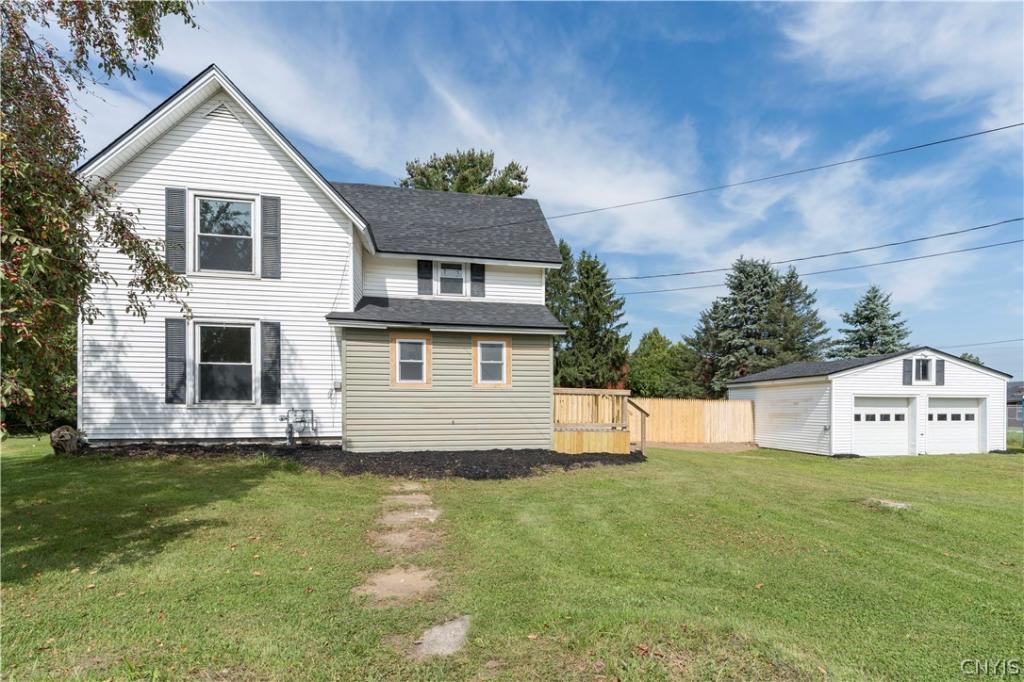
Welcome to this completely renovated 4 bedroom, 2 bath home offering spacious living areas, versatile spaces and plenty of storage both inside and out! Situated on a generous 1/2 acre lot, this property combines comfort, functionality and room to grow. The first floor features a welcoming living room, an eat-in kitchen with stainless steel appliances, a bar for additional seating, a formal dining room and a versatile sitting room, den or bonus room. A full bedroom and full bathroom completes the main level. Upstairs you will find 3 additional bedrooms with plenty of closet space, a second bath, laundry, a dedicated storage room and convenient attic storage accessible by pull-down stairs. Outside, enjoy a large back deck, fenced in yard, a detached two car garage with an additional workspace and two large sheds, providing ample room for vehicles, hobbies, tools and outdoor equipment. With renovations throughout, spacious living areas and abundant storage, this property offers a wonderful opportunity to enjoy a move-in-ready home with plenty of flexibility. Close to Watertown, Fort Drum and in the Indian River School district, this home is a must see! Schedule your private showing today.
Property Details
Price:
$322,500
MLS #:
S1715609
Status:
Active
Beds:
4
Baths:
2
Type:
Single Family
Subtype:
SingleFamilyResidence
Neighborhood:
evansmillsvillage224003
Listed Date:
Sep 17, 2026
Finished Sq Ft:
1,309
Total Sq Ft:
1,309
Lot Size:
21,912 sqft / 0.50 acres (approx)
Year Built:
1910
See this Listing
Schools
School District:
Indian River
Interior
Appliances
Double Oven, Electric Cooktop, Exhaust Fan, Electric Water Heater, Range Hood
Bathrooms
2 Full Bathrooms
Flooring
Ceramic Tile, Luxury Vinyl, Varies
Heating
Gas, Forced Air
Interior Features
Breakfast Bar, Separate Formal Dining Room, Eat In Kitchen, Separate Formal Living Room, Country Kitchen
Main Level Bathrooms
1
Main Level Bedrooms
1
Exterior
Architectural Style
Two Story
Construction Materials
Vinyl Siding
Exterior Features
Dirt Driveway, Deck, Gravel Driveway
Garage Spaces
2
Lot Features
Rectangular, Rectangular Lot, Residential Lot
Other Structures
Sheds, Storage
Parking Features
Detached, Garage
Patio And Porch Features
Deck, Open, Porch
Roof
Shingle
Financial
Taxes
$1,989
Map
Community
- Address8421 Willow Street Le Ray NY
- CityLe Ray
- CountyJefferson
- Zip Code13637
Subdivisions in Le Ray
Market Summary
Current real estate data for Single Family in Le Ray as of Oct 10, 2026
29
Single Family Listed
76
Avg DOM
145
Avg $ / SqFt
$270,100
Avg List Price
Property Summary
- 8421 Willow Street Le Ray NY is a Single Family for sale in Le Ray, NY, 13637. It is listed for $322,500 and features 4 beds, 2 baths, and has approximately 1,309 square feet of living space, and was originally constructed in 1910. The current price per square foot is $246. The average price per square foot for Single Family listings in Le Ray is $145. The average listing price for Single Family in Le Ray is $270,100.
Similar Listings Nearby


 Courtesy of North Star Real Estate & Prop Mgmt LLC-Carthage. Disclaimer: All data relating to real estate for sale on this page comes from the Broker Reciprocity (BR) of the New York State Alliance of MLSs. Detailed information about real estate listings held by brokerage firms other than Michael Paduano include the name of the listing broker. Neither the listing company nor Michael Paduano shall be responsible for any typographical errors, misinformation, misprints and shall be held totally harmless. The Broker providing this data believes it to be correct, but advises interested parties to confirm any item before relying on it in a purchase decision. Copyright 2026. New York State Alliance of MLSs. All rights reserved.
 8421 Willow Street
Le Ray, NY