
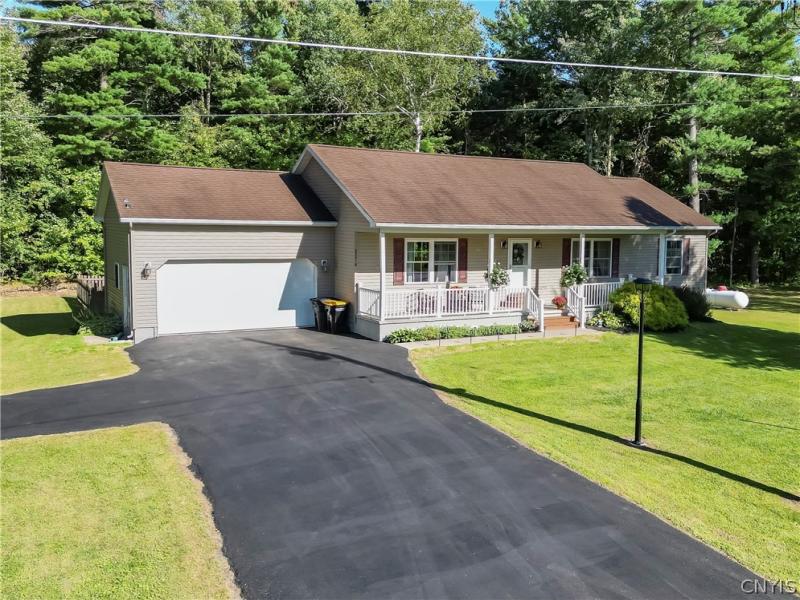
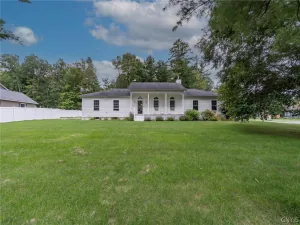
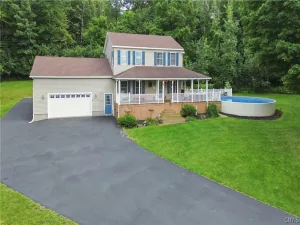
Welcome to this beautifully maintained 4-bedroom, 3-bathroom ranch-style home, tucked away on a secluded lot. This turn-key home offers a generous blend of space and comfort that features an open floor plan as soon as you walk through the door. Enjoy the kitchen and living/dining area that lead out onto the freshly painted back deck. The main level also includes a full bathroom with a washer and dryer, extra bedroom, and primary bedroom with an ensuite full bathroom.
The lower level of the home features an open living area, two more bedrooms, another full bathroom, and a spacious bonus room that has endless possibilities.
Outside, the back deck overlooks a fully fenced in backyard – perfect for entertaining or space for your pets to roam around. The home also has a generator and a propane hookup for your gas grill as added bonuses. All this home needs is a new owner, so schedule your private showing today!
The lower level of the home features an open living area, two more bedrooms, another full bathroom, and a spacious bonus room that has endless possibilities.
Outside, the back deck overlooks a fully fenced in backyard – perfect for entertaining or space for your pets to roam around. The home also has a generator and a propane hookup for your gas grill as added bonuses. All this home needs is a new owner, so schedule your private showing today!
Property Details
Price:
$379,900
MLS #:
S1716064
Status:
ActiveUnderContract
Beds:
4
Baths:
3
Type:
Single Family
Subtype:
SingleFamilyResidence
Neighborhood:
leray224089
Listed Date:
Sep 19, 2026
Finished Sq Ft:
2,912
Total Sq Ft:
2,912
Lot Size:
31,000 sqft / 0.71 acres (approx)
Year Built:
2005
See this Listing
Schools
School District:
Watertown
Interior
Appliances
Dryer, Dishwasher, Gas Oven, Gas Range, Propane Water Heater, Refrigerator, Washer
Bathrooms
3 Full Bathrooms
Below Grade Finished Area
1456
Flooring
Carpet, Hardwood, Varies, Vinyl
Heating
Propane, Baseboard, Hot Water
Interior Features
Kitchen Family Room Combo, Living Dining Room, Bath In Primary Bedroom, Main Level Primary, Primary Suite
Laundry Features
Main Level
Levels
One
Main Level Bathrooms
2
Main Level Bedrooms
2
Exterior
Architectural Style
Ranch
Attached Garage YN
1
Construction Materials
Vinyl Siding
Exterior Features
Blacktop Driveway, Deck, Fully Fenced, Propane Tank Leased
Fencing
Full
Garage Spaces
1.5
Lot Features
Rectangular, Rectangular Lot, Residential Lot
Parking Features
Attached, Garage
Patio And Porch Features
Deck
Roof
Asphalt
Security Features
Radon Mitigation System
Stories
1
Financial
Taxes
$5,405
Map
Community
- Address23310 Cherry Tree Drive Le Ray NY
- CityLe Ray
- CountyJefferson
- Zip Code13601
Subdivisions in Le Ray
Market Summary
Current real estate data for Single Family in Le Ray as of Oct 10, 2026
29
Single Family Listed
76
Avg DOM
145
Avg $ / SqFt
$270,100
Avg List Price
Property Summary
- 23310 Cherry Tree Drive Le Ray NY is a Single Family for sale in Le Ray, NY, 13601. It is listed for $379,900 and features 4 beds, 3 baths, and has approximately 2,912 square feet of living space, and was originally constructed in 2005. The current price per square foot is $130. The average price per square foot for Single Family listings in Le Ray is $145. The average listing price for Single Family in Le Ray is $270,100.
Similar Listings Nearby


 Courtesy of Homes Realty of Northern New York. Disclaimer: All data relating to real estate for sale on this page comes from the Broker Reciprocity (BR) of the New York State Alliance of MLSs. Detailed information about real estate listings held by brokerage firms other than Michael Paduano include the name of the listing broker. Neither the listing company nor Michael Paduano shall be responsible for any typographical errors, misinformation, misprints and shall be held totally harmless. The Broker providing this data believes it to be correct, but advises interested parties to confirm any item before relying on it in a purchase decision. Copyright 2026. New York State Alliance of MLSs. All rights reserved.
 23310 Cherry Tree Drive
Le Ray, NY