
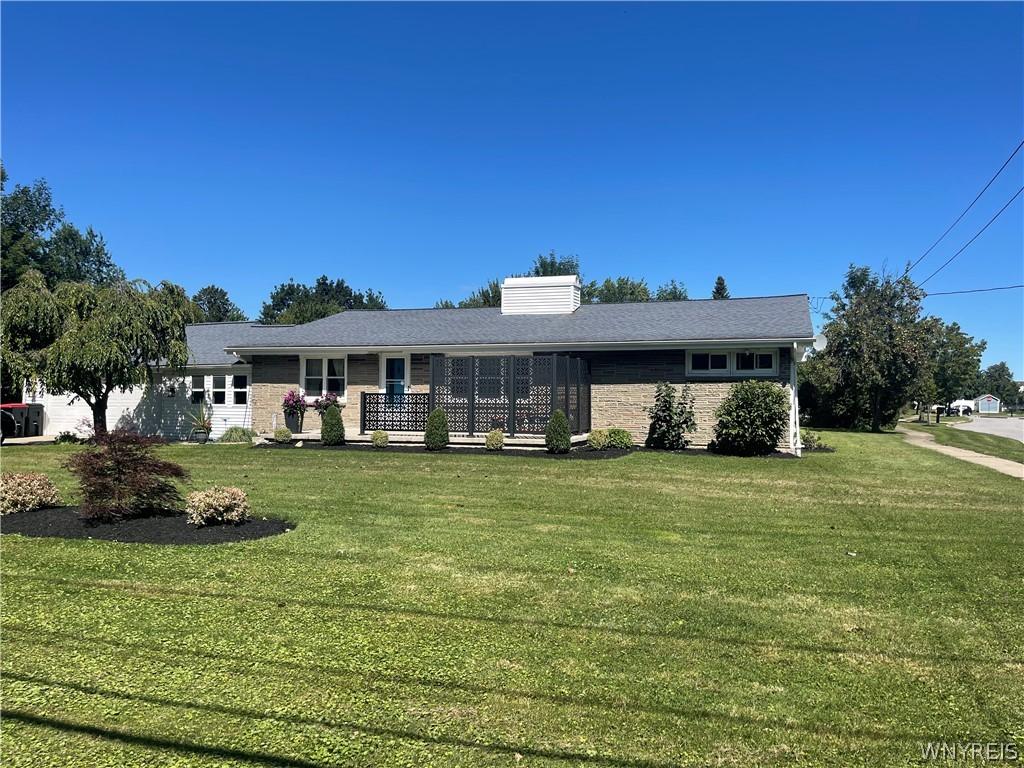
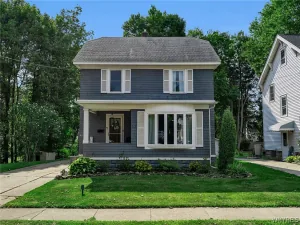
Welcome to this charming 1300 sq ft Lancaster ranch, offering 3 bedrooms and a remodeled full bath. Hardwood floors are tucked beneath the carpeting, ready to be revealed and enjoyed. The spacious living room features a cathedral ceiling and gas fireplace that can be converted back to wood burning, and a formal dining room. The large eat in kitchen offers plenty of oak cabinetry, tiffany style lighting and appliances all stay. The breezeway has been transformed into a bright 17′ x 8′ sunroom, perfect for relaxing. Enjoy the outdoors with an above ground pool, fully fenced yard, extending to the stacked fence. Newer windows throughout, plus an open porch just 6 years old. Important updates include, new drain tile installed by Frank’s Basement Waterproofing, furnace (2019), hot water tank (2021) and a roof approximately 14 years old. Priced for a quick sale and sold as is. Sellers will consider offers as they come in. No open house will be held.
Property Details
Price:
$260,000
MLS #:
B1711069
Status:
Active
Beds:
3
Baths:
1
Type:
Single Family
Subtype:
SingleFamilyResidence
Subdivision:
Buffalo Crk Reservation
Neighborhood:
lancaster145289
Listed Date:
Aug 31, 2026
Finished Sq Ft:
1,300
Total Sq Ft:
1,300
Lot Size:
22,000 sqft / 0.51 acres (approx)
Year Built:
1954
See this Listing
Schools
School District:
Lancaster
Middle School:
Lancaster Middle
High School:
Lancaster High
Interior
Appliances
Dryer, Dishwasher, Gas Oven, Gas Range, Gas Water Heater, Microwave, Refrigerator
Bathrooms
1 Full Bathroom
Fireplaces Total
1
Flooring
Carpet, Varies, Vinyl
Heating
Gas, Forced Air
Interior Features
Cathedral Ceilings, Separate Formal Dining Room, Eat In Kitchen, Separate Formal Living Room, Country Kitchen, Sliding Glass Doors, Natural Woodwork, Bedroom On Main Level, Workshop
Laundry Features
In Basement
Levels
One
Main Level Bathrooms
1
Main Level Bedrooms
3
Exterior
Accessibility Features
Other
Architectural Style
Ranch
Attached Garage YN
1
Construction Materials
Brick, Vinyl Siding, Copper Plumbing
Exterior Features
Blacktop Driveway, Concrete Driveway, Fully Fenced, Pool, Patio
Fencing
Full
Garage Spaces
2.5
Lot Features
Near Public Transit, Rectangular, Rectangular Lot, Residential Lot
Other Structures
Sheds, Storage
Parking Features
Attached, Electricity, Garage, Storage, Garage Door Opener
Patio And Porch Features
Open, Patio, Porch
Roof
Asphalt
Stories
1
Financial
Taxes
$5,159
Map
Community
- Address4786 William Street Lancaster NY
- SubdivisionBuffalo Crk Reservation
- CityLancaster
- CountyErie
- Zip Code14043
Subdivisions in Lancaster
Market Summary
Current real estate data for Single Family in Lancaster as of Sep 01, 2026
138
Single Family Listed
61
Avg DOM
219
Avg $ / SqFt
$400,048
Avg List Price
Property Summary
- Located in the Buffalo Crk Reservation subdivision, 4786 William Street Lancaster NY is a Single Family for sale in Lancaster, NY, 14043. It is listed for $260,000 and features 3 beds, 1 baths, and has approximately 1,300 square feet of living space, and was originally constructed in 1954. The current price per square foot is $200. The average price per square foot for Single Family listings in Lancaster is $219. The average listing price for Single Family in Lancaster is $400,048.
Similar Listings Nearby



 Courtesy of MJ Peterson Real Estate Inc.. Disclaimer: All data relating to real estate for sale on this page comes from the Broker Reciprocity (BR) of the New York State Alliance of MLSs. Detailed information about real estate listings held by brokerage firms other than Michael Paduano include the name of the listing broker. Neither the listing company nor Michael Paduano shall be responsible for any typographical errors, misinformation, misprints and shall be held totally harmless. The Broker providing this data believes it to be correct, but advises interested parties to confirm any item before relying on it in a purchase decision. Copyright 2026. New York State Alliance of MLSs. All rights reserved.
 4786 William Street
Lancaster, NY