
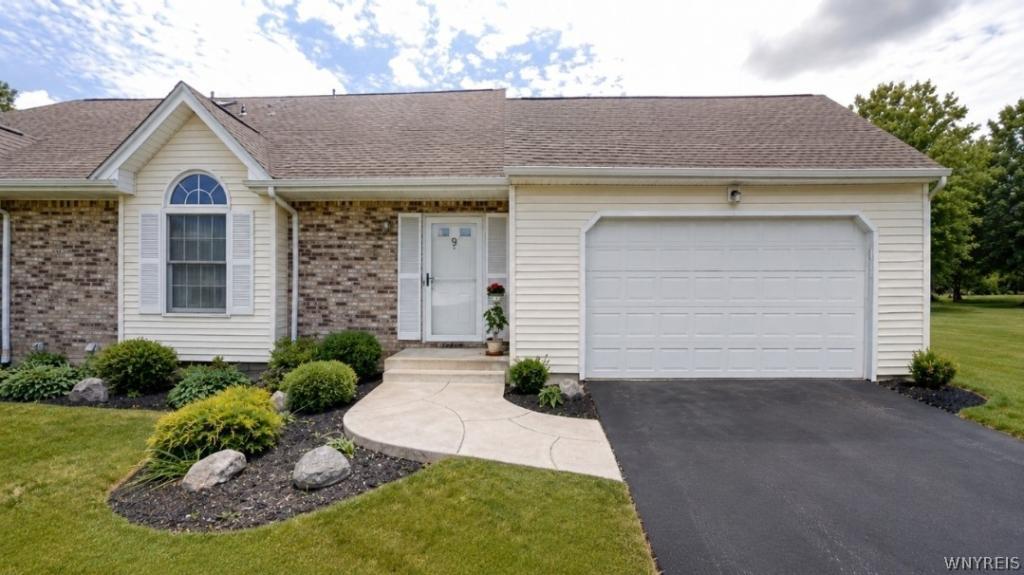
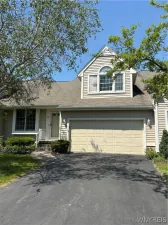
Welcome to this beautifully maintained 2 bedroom, 2 full bath end-unit condo offering over 1224 square feet of thoughtfully designed living space in one of Lancaster’s most desirable communities. Combining elegance, comfort, and convenience, this move-in-ready home is perfect for those seeking spacious, low-maintenance living.
The bright, open-concept floor plan features soaring vaulted ceilings, hardwood flooring, abundant natural light, and a beautiful gas fireplace that creates a warm and inviting focal point. The generous dining area flows seamlessly into the updated kitchen, complete with granite countertops, custom cabinetry, stainless steel appliances, a breakfast bar, and an expansive pass-through overlooking the main living area ideal for entertaining.
The first-floor primary suite is a private retreat featuring vaulted ceilings, a spacious walk-in closet, and a beautifully updated ensuite bath with a custom tiled walk-in shower, double vanity, and built-in seating. The full second floor in another suite with full bath and walk in closet and sitting area.
Step outside to the oversized private deck overlooking peaceful green space and a picturesque pond, creating the perfect setting for morning coffee, outdoor dining, or simply enjoying nature.
Conveniently located just minutes from shopping, restaurants, parks, golf courses, medical facilities, and highways, this exceptional home offers the perfect blend of luxury, space, and carefree living.
If you’ve been searching for a spacious Lancaster condo with a first-floor primary suite, open floor plan, attached two car garage, private deck, and beautiful pond views, this is the one you’ve been waiting for.
The bright, open-concept floor plan features soaring vaulted ceilings, hardwood flooring, abundant natural light, and a beautiful gas fireplace that creates a warm and inviting focal point. The generous dining area flows seamlessly into the updated kitchen, complete with granite countertops, custom cabinetry, stainless steel appliances, a breakfast bar, and an expansive pass-through overlooking the main living area ideal for entertaining.
The first-floor primary suite is a private retreat featuring vaulted ceilings, a spacious walk-in closet, and a beautifully updated ensuite bath with a custom tiled walk-in shower, double vanity, and built-in seating. The full second floor in another suite with full bath and walk in closet and sitting area.
Step outside to the oversized private deck overlooking peaceful green space and a picturesque pond, creating the perfect setting for morning coffee, outdoor dining, or simply enjoying nature.
Conveniently located just minutes from shopping, restaurants, parks, golf courses, medical facilities, and highways, this exceptional home offers the perfect blend of luxury, space, and carefree living.
If you’ve been searching for a spacious Lancaster condo with a first-floor primary suite, open floor plan, attached two car garage, private deck, and beautiful pond views, this is the one you’ve been waiting for.
Property Details
Price:
$325,000
MLS #:
B1694228
Status:
Pending
Beds:
2
Baths:
2
Type:
Condo
Subtype:
Condominium
Neighborhood:
lancaster145289
Listed Date:
Jul 9, 2026
Finished Sq Ft:
1,224
Total Sq Ft:
1,224
Lot Size:
2,614 sqft / 0.06 acres (approx)
Year Built:
1989
See this Listing
Schools
School District:
Lancaster
Elementary School:
Como Park Elementary
Middle School:
Lancaster Middle
High School:
Lancaster High
Interior
Appliances
Dishwasher, Disposal, Gas Water Heater, Refrigerator
Bathrooms
2 Full Bathrooms
Cooling
Central Air
Flooring
Carpet, Hardwood, Tile, Varies
Heating
Gas
Interior Features
Breakfast Bar, Separate Formal Dining Room, Granite Counters, Window Treatments, Main Level Primary, Primary Suite
Levels
One
Main Level Bathrooms
1
Main Level Bedrooms
1
Exterior
Attached Garage YN
1
Construction Materials
Brick, Vinyl Siding
Exterior Features
Patio
Garage Spaces
2
Lot Features
Greenbelt, Near Public Transit, Rectangular, Rectangular Lot, Residential Lot
Parking Features
Assigned, Attached, Garage, Two Spaces
Patio And Porch Features
Patio
Roof
Asphalt
Stories
1
Window Features
Drapes
Financial
HOA Fee
$285
HOA Fee Frequency
Monthly
HOA Includes
CommonAreaMaintenance,CommonAreaInsurance,Sewer,SnowRemoval,Trash,Water
HOA Name
Harmon Homes
HOA Phone
716 675 9056
Taxes
$4,596
Map
Community
- Address9 Hawthorne Lancaster NY
- CityLancaster
- CountyErie
- Zip Code14043
Subdivisions in Lancaster
Market Summary
Property Summary
- 9 Hawthorne Lancaster NY is a Condo for sale in Lancaster, NY, 14043. It is listed for $325,000 and features 2 beds, 2 baths, and has approximately 1,224 square feet of living space, and was originally constructed in 1989. The current price per square foot is $266. The average price per square foot for Condo listings in Lancaster is $210. The average listing price for Condo in Lancaster is $273,594.
Similar Listings Nearby


 Courtesy of WNY Metro Roberts Realty. Disclaimer: All data relating to real estate for sale on this page comes from the Broker Reciprocity (BR) of the New York State Alliance of MLSs. Detailed information about real estate listings held by brokerage firms other than Michael Paduano include the name of the listing broker. Neither the listing company nor Michael Paduano shall be responsible for any typographical errors, misinformation, misprints and shall be held totally harmless. The Broker providing this data believes it to be correct, but advises interested parties to confirm any item before relying on it in a purchase decision. Copyright 2026. New York State Alliance of MLSs. All rights reserved.
 9 Hawthorne
Lancaster, NY