
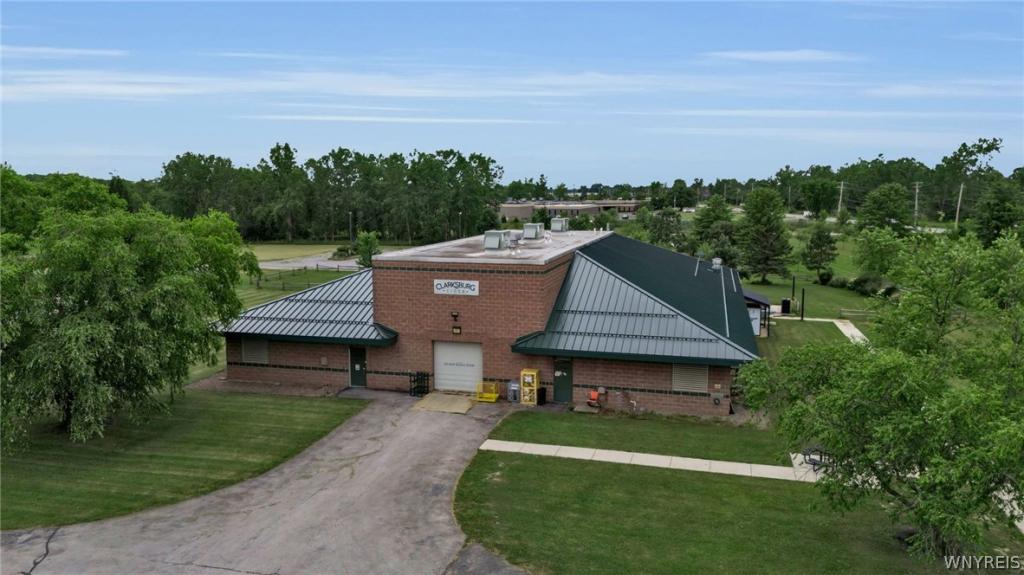
A rare Corporate Campus setting with a “State of The Art” class A office Building and more. Located in a growing commercial and industrial corridor with residential development growing around it.
Class A, “State of The Art” Office Building 24000 sq ft, A secondary building a warehouse converted to a light industrial use (former Cidery) 10800 sq ft. A portion of which was converted to a 3300 sq ft restaurant,
A third building is a pole barn 2960 sq ft for storage.
The complex was built in 1994 and sold in 2009. The purchaser began to upgrade the then existing buildings. What was an office and industrial space building was upgraded to a “state-of-the-art” class “A” office facility. The secondary building was converted to a Cidery and Restaurant.
The site has 100+ car parking as well. Imagine having your own restaurant for Corporate Events.
The owners invested nearly $3 million Dollars in improvements and renovations to the site since they took ownership.
2018 Main Building Renovations
2018 Main Building New Metal Roof
2018/2019 Major Landscaping and Pond Installation
2019/2020 Major Landscaping, Driveway and Parking lot Install from Walden for Tap Room, Site Work at Cidery
2020-2021 Buildout of Cidery and Tap Room including all new HVAC
2021 New Metal Roof Cidery
2021/2022 New HVAC in Main Building
2023 Pole Barn constructed
This property is the perfect Corporate Campus or can be leased by sections or office rented individually by the next owner.
2 large conference rooms
26 offices
A large open work area 48 x 54. wired for power and Wi-Fi connectivity
A fully equipped modern kitchen adjacent to the open work area.
High-quality Office furniture included
Class A, “State of The Art” Office Building 24000 sq ft, A secondary building a warehouse converted to a light industrial use (former Cidery) 10800 sq ft. A portion of which was converted to a 3300 sq ft restaurant,
A third building is a pole barn 2960 sq ft for storage.
The complex was built in 1994 and sold in 2009. The purchaser began to upgrade the then existing buildings. What was an office and industrial space building was upgraded to a “state-of-the-art” class “A” office facility. The secondary building was converted to a Cidery and Restaurant.
The site has 100+ car parking as well. Imagine having your own restaurant for Corporate Events.
The owners invested nearly $3 million Dollars in improvements and renovations to the site since they took ownership.
2018 Main Building Renovations
2018 Main Building New Metal Roof
2018/2019 Major Landscaping and Pond Installation
2019/2020 Major Landscaping, Driveway and Parking lot Install from Walden for Tap Room, Site Work at Cidery
2020-2021 Buildout of Cidery and Tap Room including all new HVAC
2021 New Metal Roof Cidery
2021/2022 New HVAC in Main Building
2023 Pole Barn constructed
This property is the perfect Corporate Campus or can be leased by sections or office rented individually by the next owner.
2 large conference rooms
26 offices
A large open work area 48 x 54. wired for power and Wi-Fi connectivity
A fully equipped modern kitchen adjacent to the open work area.
High-quality Office furniture included
Property Details
Price:
$3,700,000
MLS #:
B1695851
Status:
Pending
Beds:
0
Baths:
0
Type:
Commercial
Subtype:
Office
Neighborhood:
lancaster145289
Listed Date:
Jul 4, 2026
Finished Sq Ft:
37,616
Total Sq Ft:
37,616
Lot Size:
778,853 sqft / 17.88 acres (approx)
Year Built:
1994
See this Listing
Schools
School District:
Lancaster
Interior
Cooling
Central Air
Heating
Electric, Gas, Central, Forced Air
Levels
One
Exterior
Accessibility Features
Accessible Doors
Building Features
Drive In Doors, Office, Other, Private Restrooms, Public Restrooms, See Remarks
Lot Features
Irregular Lot
Parking Spots
100
Parking Total
100
Roof
Metal, Pitched
Security Features
Fire Sprinkler System
Stories
1
Financial
Taxes
$61,177
Map
Community
- Address4493 Walden Avenue Lancaster NY
- CityLancaster
- CountyErie
- Zip Code14086
Subdivisions in Lancaster
Market Summary
Current real estate data for Commercial in Lancaster as of Oct 15, 2026
9
Commercial Listed
132
Avg DOM
104
Avg $ / SqFt
$1,145,878
Avg List Price
Property Summary
- 4493 Walden Avenue Lancaster NY is a Commercial for sale in Lancaster, NY, 14086. It is listed for $3,700,000
Similar Listings Nearby

 Courtesy of HUNT Commercial Real Estate Corp. of Buffalo New York. Disclaimer: All data relating to real estate for sale on this page comes from the Broker Reciprocity (BR) of the New York State Alliance of MLSs. Detailed information about real estate listings held by brokerage firms other than Michael Paduano include the name of the listing broker. Neither the listing company nor Michael Paduano shall be responsible for any typographical errors, misinformation, misprints and shall be held totally harmless. The Broker providing this data believes it to be correct, but advises interested parties to confirm any item before relying on it in a purchase decision. Copyright 2026. New York State Alliance of MLSs. All rights reserved.
 4493 Walden Avenue
Lancaster, NY