

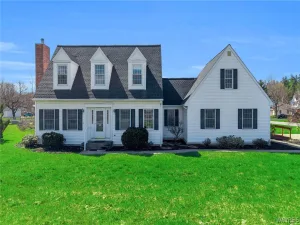
Charming older farmhouse set on approximately 1 acre in the Town of Lancaster. This inviting home offers 3 bedrooms, including a convenient first floor primary bedroom with a half bath on the main level. One of the second floor bedrooms features a private balcony overlooking the peaceful backyard. The country kitchen comes fully equipped with appliances and flows nicely into a formal dining room and a large living room highlighted by a cozy wood-burning stove. Sliding glass doors lead to a deck with a gazebo – perfect for relaxing or entertaining. Enjoy your morning coffee on the cover front porch. The second floor also includes a versatile office or flex space that could easily serve as a fourth bedroom. Additional features includes a deep one-car garage, a large concrete driveway with ample parking, and a backyard complete with a fire pit – ideal for outdoor gatherings. A wonderful blend of character, comfort, and country charm! Property is an estate & is being sold AS-IS. Showings start Monday, 4/27, & any offers will be reviewed on Monday, 5/4. Open House, Sunday, 5/3 from 1-3pm.
Property Details
Price:
$295,000
MLS #:
B1676231
Status:
Pending
Beds:
3
Baths:
2
Type:
Single Family
Subtype:
SingleFamilyResidence
Neighborhood:
lancaster145289
Listed Date:
Apr 24, 2026
Finished Sq Ft:
1,388
Total Sq Ft:
1,388
Lot Size:
46,200 sqft / 1.06 acres (approx)
Year Built:
1939
See this Listing
Schools
School District:
Lancaster
Interior
Appliances
Dryer, Gas Oven, Gas Range, Gas Water Heater, Refrigerator, Washer
Bathrooms
1 Full Bathroom, 1 Half Bathroom
Fireplaces Total
1
Flooring
Carpet, Hardwood, Laminate, Varies
Heating
Gas, Baseboard
Interior Features
Ceiling Fans, Separate Formal Dining Room, Entrance Foyer, Separate Formal Living Room, Country Kitchen, Sliding Glass Doors, Natural Woodwork, Bath In Primary Bedroom, Main Level Primary
Laundry Features
In Basement
Levels
Two
Main Level Bathrooms
2
Main Level Bedrooms
1
Exterior
Accessibility Features
Other
Architectural Style
Cape Cod, Farmhouse
Construction Materials
Attic Crawl Hatchways Insulated, Vinyl Siding, Wood Siding, Copper Plumbing
Exterior Features
Concrete Driveway, Deck
Garage Spaces
1
Lot Features
Rectangular, Rectangular Lot
Other Structures
Gazebo
Parking Features
Detached, Garage, Driveway
Patio And Porch Features
Covered, Deck, Porch
Roof
Asphalt
Stories
2
Window Features
Thermal Windows
Financial
Taxes
$4,330
Map
Community
- Address241 Westwood Road Lancaster NY
- CityLancaster
- CountyErie
- Zip Code14086
Subdivisions in Lancaster
Market Summary
Current real estate data for Single Family in Lancaster as of Jul 17, 2026
137
Single Family Listed
52
Avg DOM
219
Avg $ / SqFt
$417,358
Avg List Price
Property Summary
- 241 Westwood Road Lancaster NY is a Single Family for sale in Lancaster, NY, 14086. It is listed for $295,000 and features 3 beds, 2 baths, and has approximately 1,388 square feet of living space, and was originally constructed in 1939. The current price per square foot is $213. The average price per square foot for Single Family listings in Lancaster is $219. The average listing price for Single Family in Lancaster is $417,358.
Similar Listings Nearby





 Courtesy of MJ Peterson Real Estate Inc.. Disclaimer: All data relating to real estate for sale on this page comes from the Broker Reciprocity (BR) of the New York State Alliance of MLSs. Detailed information about real estate listings held by brokerage firms other than Michael Paduano include the name of the listing broker. Neither the listing company nor Michael Paduano shall be responsible for any typographical errors, misinformation, misprints and shall be held totally harmless. The Broker providing this data believes it to be correct, but advises interested parties to confirm any item before relying on it in a purchase decision. Copyright 2026. New York State Alliance of MLSs. All rights reserved.
 241 Westwood Road
Lancaster, NY