
There are multiple listings for this address:
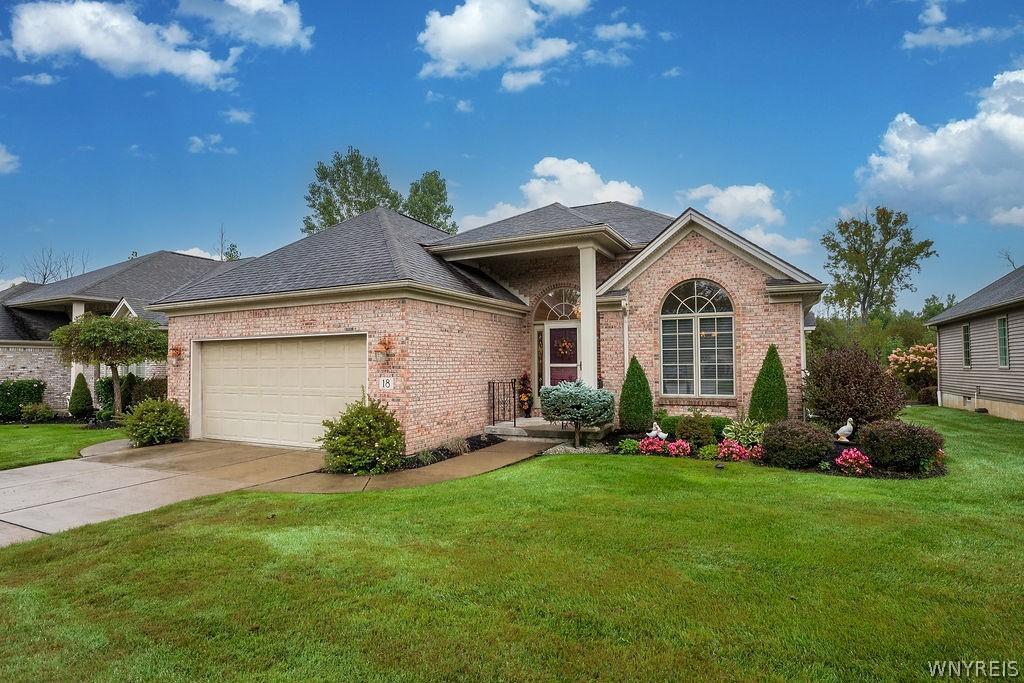
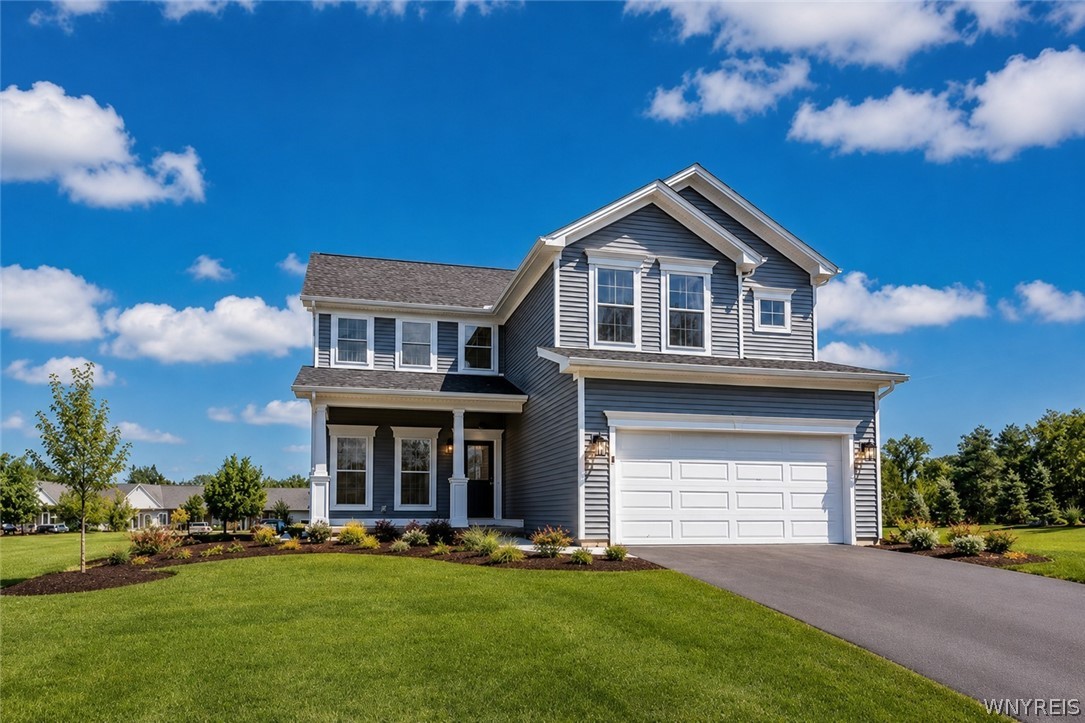
Easy, one-level living, done right. This well-maintained, no-step patio home has been cared for by its original owner from day one, and it shows. A stately brick entrance with beveled glass sidelights welcomes you into a bright, tall foyer, where cathedral ceilings set the tone for the entire home.
A neutral palette and open floor plan make everyday living and entertaining feel effortless. Conversation flows naturally between the spacious living room, anchored by a cozy gas fireplace, and the kitchen, with generous counter space, a full pantry, and a large island with storage and seating. Step out the rear doors to a private Trex deck with a newer awning and no rear neighbors. It’s a peaceful spot for morning coffee, summer dinners with friends, or simply sitting in nature.
Storage is never a question here: two large hall closets, a linen closet beside the hall bath, and an even larger closet between the bedrooms. On the east side of the home, two generous bedrooms each offer a walk-in closet, including a primary suite with a no-step shower. A hall bath with jetted tub/shower combo and a main-floor laundry room round out the level.
Then head downstairs to what may be the cleanest basement you’ve ever seen. With glass block windows and plenty of space, it’s ready to become a gym, hobby room, workshop, or extra storage.
Peace of mind is built in, with recent updates including a new sump pump with water backup and hot water tank (2024), a whole-home generator, outdoor sprinkler system, an updated 150-amp electrical panel, and a new garage opener motherboard.
SHOWINGS BEGIN AT OPEN HOUSE SATURDAY 10/3 11AM-1PM. Let’s move.
A neutral palette and open floor plan make everyday living and entertaining feel effortless. Conversation flows naturally between the spacious living room, anchored by a cozy gas fireplace, and the kitchen, with generous counter space, a full pantry, and a large island with storage and seating. Step out the rear doors to a private Trex deck with a newer awning and no rear neighbors. It’s a peaceful spot for morning coffee, summer dinners with friends, or simply sitting in nature.
Storage is never a question here: two large hall closets, a linen closet beside the hall bath, and an even larger closet between the bedrooms. On the east side of the home, two generous bedrooms each offer a walk-in closet, including a primary suite with a no-step shower. A hall bath with jetted tub/shower combo and a main-floor laundry room round out the level.
Then head downstairs to what may be the cleanest basement you’ve ever seen. With glass block windows and plenty of space, it’s ready to become a gym, hobby room, workshop, or extra storage.
Peace of mind is built in, with recent updates including a new sump pump with water backup and hot water tank (2024), a whole-home generator, outdoor sprinkler system, an updated 150-amp electrical panel, and a new garage opener motherboard.
SHOWINGS BEGIN AT OPEN HOUSE SATURDAY 10/3 11AM-1PM. Let’s move.
Property Details
Price:
$514,900
MLS #:
B1718283
Status:
Pending
Beds:
2
Baths:
2
Type:
Single Family
Subtype:
SingleFamilyResidence
Neighborhood:
lancaster145289
Listed Date:
Sep 29, 2026
Finished Sq Ft:
1,612
Total Sq Ft:
1,612
Lot Size:
8,276 sqft / 0.19 acres (approx)
Year Built:
2007
See this Listing
Schools
School District:
Lancaster
Interior
Appliances
Dryer, Dishwasher, Electric Oven, Electric Range, Disposal, Gas Water Heater, Microwave, Refrigerator, Washer
Bathrooms
2 Full Bathrooms
Cooling
Central Air
Fireplaces Total
1
Flooring
Carpet, Hardwood, Tile, Varies
Heating
Gas, Forced Air
Interior Features
Breakfast Bar, Ceiling Fans, Cathedral Ceilings, Separate Formal Dining Room, Pantry, Bedroom On Main Level, Bath In Primary Bedroom, Main Level Primary, Primary Suite
Laundry Features
Accessible Utilities Or Laundry, Main Level
Levels
One
Main Level Bathrooms
2
Main Level Bedrooms
2
Exterior
Accessibility Features
Accessible Bedroom, Accessible Kitchen, Low Cabinetry, Low Threshold Shower, No Stairs
Architectural Style
Ranch
Association Amenities
None
Attached Garage YN
1
Construction Materials
Brick, Vinyl Siding
Exterior Features
Awnings, Concrete Driveway, Deck, Irrigation Sprinklers
Garage Spaces
2
Lot Features
Rectangular, Rectangular Lot, Residential Lot
Parking Features
Attached, Garage, Garage Door Opener
Patio And Porch Features
Deck
Roof
Asphalt, Architectural, Shingle
Stories
1
Financial
HOA Fee
$280
HOA Fee Frequency
Monthly
Taxes
$5,218
Map
Community
- Address18 Primrose Lane Lancaster NY
- CityLancaster
- CountyErie
- Zip Code14221
Subdivisions in Lancaster
Market Summary
Current real estate data for Single Family in Lancaster as of Oct 14, 2026
154
Single Family Listed
63
Avg DOM
217
Avg $ / SqFt
$374,659
Avg List Price
Property Summary
- 18 Primrose Lane Lancaster NY is a Single Family for sale in Lancaster, NY, 14221. It is listed for $514,900 and features 2 beds, 2 baths, and has approximately 1,612 square feet of living space, and was originally constructed in 2007. The current price per square foot is $319. The average price per square foot for Single Family listings in Lancaster is $217. The average listing price for Single Family in Lancaster is $374,659.
Similar Listings Nearby



 Courtesy of Keller Williams Realty WNY. Disclaimer: All data relating to real estate for sale on this page comes from the Broker Reciprocity (BR) of the New York State Alliance of MLSs. Detailed information about real estate listings held by brokerage firms other than Michael Paduano include the name of the listing broker. Neither the listing company nor Michael Paduano shall be responsible for any typographical errors, misinformation, misprints and shall be held totally harmless. The Broker providing this data believes it to be correct, but advises interested parties to confirm any item before relying on it in a purchase decision. Copyright 2026. New York State Alliance of MLSs. All rights reserved.
 18 Primrose Lane
Lancaster, NY
Easy, one-level living, done right. This well-maintained, no-step patio home has been cared for by its original owner from day one, and it shows. A stately brick entrance with beveled glass sidelights welcomes you into a bright, tall foyer, where cathedral ceilings set the tone for the entire home.
A neutral palette and open floor plan make everyday living and entertaining feel effortless. Conversation flows naturally between the spacious living room, anchored by a cozy gas fireplace, and the kitchen, with generous counter space, a full pantry, and a large island with storage and seating. Step out the rear doors to a private Trex deck with a newer awning and no rear neighbors. It’s a peaceful spot for morning coffee, summer dinners with friends, or simply sitting in nature.
Storage is never a question here: two large hall closets, a linen closet beside the hall bath, and an even larger closet between the bedrooms. On the east side of the home, two generous bedrooms each offer a walk-in closet, including a primary suite with a no-step shower. A hall bath with jetted tub/shower combo and a main-floor laundry room round out the level.
Then head downstairs to what may be the cleanest basement you’ve ever seen. With glass block windows and plenty of space, it’s ready to become a gym, hobby room, workshop, or extra storage.
Peace of mind is built in, with recent updates including a new sump pump with water backup and hot water tank (2024), a whole-home generator, outdoor sprinkler system, an updated 150-amp electrical panel, and a new garage opener motherboard.
SHOWINGS BEGIN AT OPEN HOUSE SATURDAY 10/3 11AM-1PM. Let’s move.
A neutral palette and open floor plan make everyday living and entertaining feel effortless. Conversation flows naturally between the spacious living room, anchored by a cozy gas fireplace, and the kitchen, with generous counter space, a full pantry, and a large island with storage and seating. Step out the rear doors to a private Trex deck with a newer awning and no rear neighbors. It’s a peaceful spot for morning coffee, summer dinners with friends, or simply sitting in nature.
Storage is never a question here: two large hall closets, a linen closet beside the hall bath, and an even larger closet between the bedrooms. On the east side of the home, two generous bedrooms each offer a walk-in closet, including a primary suite with a no-step shower. A hall bath with jetted tub/shower combo and a main-floor laundry room round out the level.
Then head downstairs to what may be the cleanest basement you’ve ever seen. With glass block windows and plenty of space, it’s ready to become a gym, hobby room, workshop, or extra storage.
Peace of mind is built in, with recent updates including a new sump pump with water backup and hot water tank (2024), a whole-home generator, outdoor sprinkler system, an updated 150-amp electrical panel, and a new garage opener motherboard.
SHOWINGS BEGIN AT OPEN HOUSE SATURDAY 10/3 11AM-1PM. Let’s move.
Property Details
Price:
$514,900
MLS #:
B1718611
Status:
Pending
Beds:
2
Baths:
2
Type:
Single Family
Subtype:
SingleFamilyResidence
Neighborhood:
lancaster145289
Listed Date:
Sep 29, 2026
Finished Sq Ft:
1,612
Total Sq Ft:
1,612
Lot Size:
8,276 sqft / 0.19 acres (approx)
Year Built:
2007
See this Listing
Schools
School District:
Lancaster
Interior
Appliances
Dryer, Dishwasher, Electric Oven, Electric Range, Disposal, Gas Water Heater, Microwave, Refrigerator, Washer
Bathrooms
2 Full Bathrooms
Cooling
Central Air
Fireplaces Total
1
Flooring
Carpet, Hardwood, Tile, Varies
Heating
Gas, Forced Air
Interior Features
Breakfast Bar, Ceiling Fans, Cathedral Ceilings, Separate Formal Dining Room, Pantry, Bedroom On Main Level, Bath In Primary Bedroom, Main Level Primary, Primary Suite
Laundry Features
Accessible Utilities Or Laundry, Main Level
Levels
One
Main Level Bathrooms
2
Main Level Bedrooms
2
Exterior
Accessibility Features
Accessible Bedroom, Accessible Kitchen, Low Cabinetry, Low Threshold Shower, No Stairs
Architectural Style
Ranch
Association Amenities
None
Attached Garage YN
1
Construction Materials
Brick, Vinyl Siding
Exterior Features
Awnings, Concrete Driveway, Deck, Irrigation Sprinklers
Garage Spaces
2
Lot Features
Rectangular, Rectangular Lot, Residential Lot
Parking Features
Attached, Garage, Garage Door Opener
Patio And Porch Features
Deck
Roof
Asphalt, Architectural, Shingle
Stories
1
Financial
HOA Fee
$280
HOA Fee Frequency
Monthly
Taxes
$5,218
Map
Community
- Address18 Primrose Lane Lancaster NY
- CityLancaster
- CountyErie
- Zip Code14221
Subdivisions in Lancaster
Market Summary
Current real estate data for Single Family in Lancaster as of Oct 14, 2026
154
Single Family Listed
63
Avg DOM
217
Avg $ / SqFt
$374,659
Avg List Price
Property Summary
- 18 Primrose Lane Lancaster NY is a Single Family for sale in Lancaster, NY, 14221. It is listed for $514,900 and features 2 beds, 2 baths, and has approximately 1,612 square feet of living space, and was originally constructed in 2007. The current price per square foot is $319. The average price per square foot for Single Family listings in Lancaster is $217. The average listing price for Single Family in Lancaster is $374,659.