
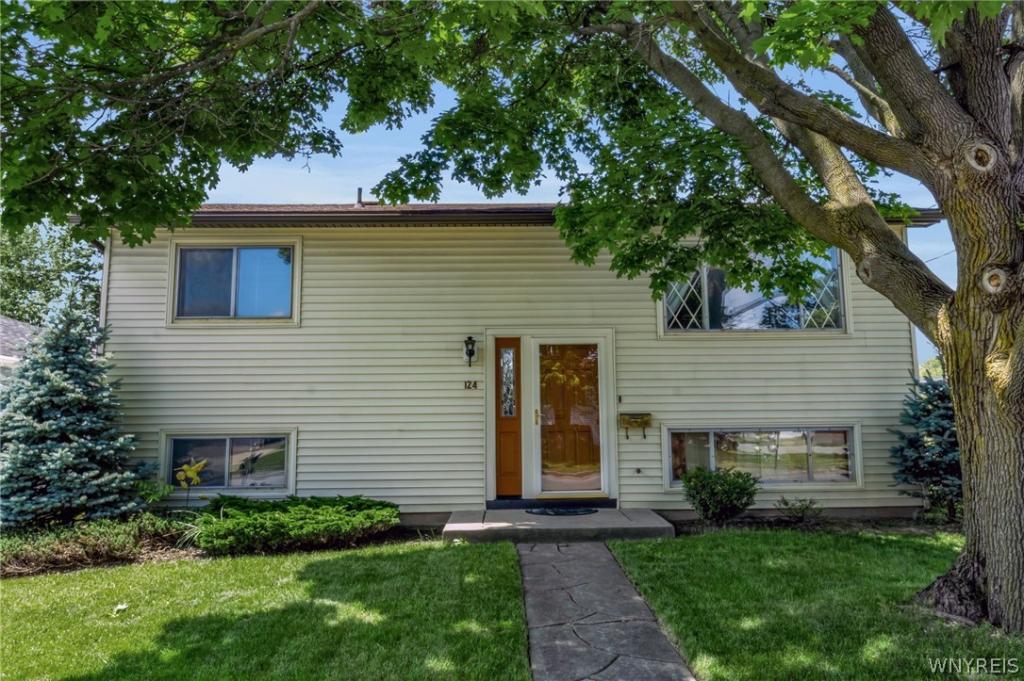
Introducing 124 Olanta Drive, a well-maintained 4-bedroom, 1.5-bath raised ranch located in the Village of Depew. Offering a functional layout and plenty of living space, this home is perfect for those seeking comfort, convenience, and room to grow. The main floor features a spacious, bright living room that provides an inviting space for everyday living. Just beyond, the dining area flows seamlessly into the large eat-in kitchen, creating an open and practical layout ideal for gatherings. Also on the main level are two bedrooms and a full bath featuring an updated walk-in shower. The lower level offers two additional bedrooms, a half bath, a laundry/mechanical room, a workshop, and a separate storage room with walkout egress, providing flexibility for a variety of living and storage needs. A standout feature of the home is the sunroom, just off the kitchen, providing additional living space and the perfect spot to relax or entertain. Outside, you’ll find a detached one-car garage along with a large storage shed complete with loft space, offering ample room for tools, seasonal items, hobbies, and more. Conveniently located near parks, schools, shopping, and all the amenities the Village of Depew has to offer, this home presents an excellent opportunity for its next owner.
Property Details
Price:
$239,000
MLS #:
B1692682
Status:
Active
Beds:
4
Baths:
2
Type:
Single Family
Subtype:
SingleFamilyResidence
Neighborhood:
depewvillagelancaster145201
Listed Date:
Jun 22, 2026
Finished Sq Ft:
1,334
Total Sq Ft:
1,334
Lot Size:
6,739 sqft / 0.15 acres (approx)
Year Built:
1965
See this Listing
Schools
School District:
Depew
Interior
Appliances
Dryer, Dishwasher, Electric Oven, Electric Range, Gas Water Heater, Refrigerator, Washer
Bathrooms
1 Full Bathroom, 1 Half Bathroom
Below Grade Finished Area
240
Cooling
Central Air
Flooring
Carpet, Tile, Varies, Vinyl
Heating
Gas, Forced Air
Interior Features
Separate Formal Dining Room, Eat In Kitchen, Pull Down Attic Stairs, Bedroom On Main Level, Main Level Primary
Laundry Features
In Basement
Levels
One
Main Level Bathrooms
1
Main Level Bedrooms
2
Exterior
Architectural Style
Raised Ranch
Construction Materials
Vinyl Siding
Exterior Features
Concrete Driveway
Garage Spaces
1
Lot Features
Rectangular, Rectangular Lot, Residential Lot
Parking Features
Detached, Garage
Roof
Asphalt
Stories
1
Financial
Taxes
$5,547
Map
Community
- Address124 Olanta Street Lancaster NY
- CityLancaster
- CountyErie
- Zip Code14043
Subdivisions in Lancaster
Market Summary
Current real estate data for Single Family in Lancaster as of Sep 01, 2026
138
Single Family Listed
61
Avg DOM
219
Avg $ / SqFt
$400,048
Avg List Price
Property Summary
- 124 Olanta Street Lancaster NY is a Single Family for sale in Lancaster, NY, 14043. It is listed for $239,000 and features 4 beds, 2 baths, and has approximately 1,334 square feet of living space, and was originally constructed in 1965. The current price per square foot is $179. The average price per square foot for Single Family listings in Lancaster is $219. The average listing price for Single Family in Lancaster is $400,048.
Similar Listings Nearby




 Courtesy of Keller Williams Realty WNY. Disclaimer: All data relating to real estate for sale on this page comes from the Broker Reciprocity (BR) of the New York State Alliance of MLSs. Detailed information about real estate listings held by brokerage firms other than Michael Paduano include the name of the listing broker. Neither the listing company nor Michael Paduano shall be responsible for any typographical errors, misinformation, misprints and shall be held totally harmless. The Broker providing this data believes it to be correct, but advises interested parties to confirm any item before relying on it in a purchase decision. Copyright 2026. New York State Alliance of MLSs. All rights reserved.
 124 Olanta Street
Lancaster, NY