
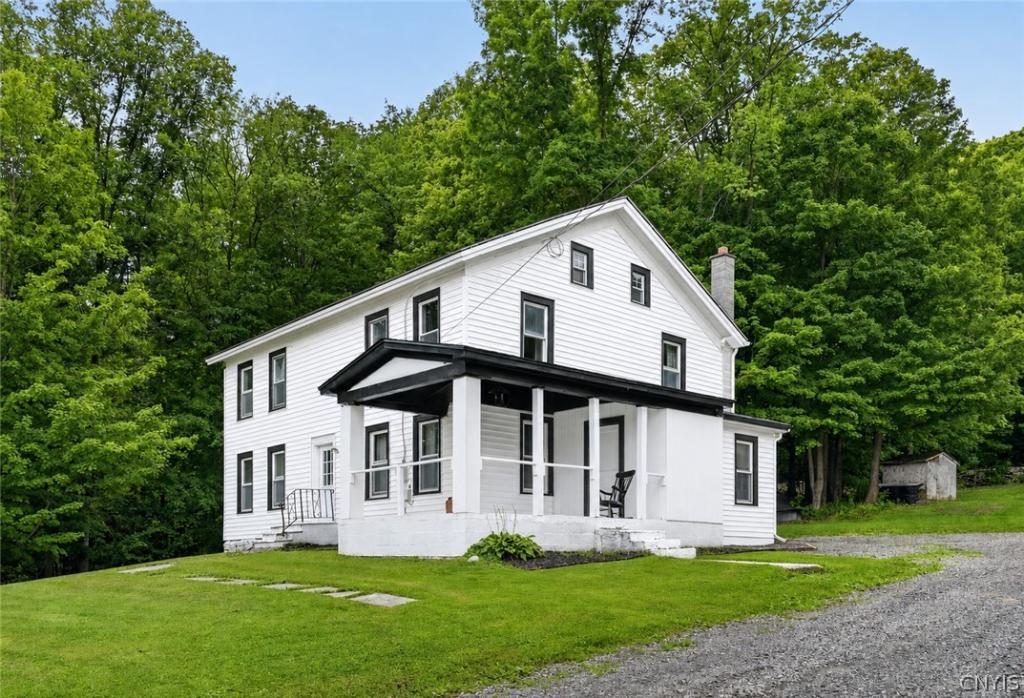
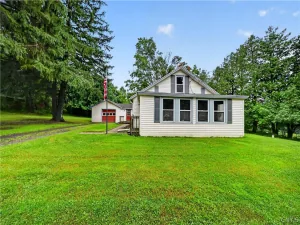
Set on more than 20 peaceful acres in Jamesville, this 1900-built farmhouse offers the space, updates, and country setting so many buyers hope to find. With 5 bedrooms, 2 fully updated bathrooms, and hardwood floors throughout, the home blends its original charm with thoughtful improvements completed over the past several years.
Inside, the basement, first floor, and second floor have all seen steady updates from 2021–2025, including new drywall in various rooms, insulation, electrical work, PVC plumbing throughout, fresh paint, and refinished hardwood floors. Both bathrooms have been updated—one with a new shower, sink, and toilet in 2025, and the second with a tile shower, new fixtures, and LVT flooring in 2022. The home also features a fuel oil furnace (2021), a coal stove with ductwork (2022), and a hydrogen peroxide iron & sulfur water treatment system for added peace of mind.
Outside, the property shines with a mix of open lawn and wooded acreage perfect for recreation, gardening, or simply enjoying the quiet. A standout feature is the large barn with a 36′ x 48′ insulated addition heated by a wood stove—ideal for hobbies, storage, or workspace. The barn also includes a 17′ X 36′ carport addition and updated drainage, concrete flooring, and perimeter improvements. Additional exterior updates include driveway expansion, rear siding, exterior outlets, hot/cold hose bibs, and an updated survey (2026). The septic system was improved in 2021 with five 100′ infiltrators and a new D-box.
This is a solid, well-cared-for home with meaningful updates already in place—ready for someone to bring their own style and enjoy the land, space, and comfort it offers.
Inside, the basement, first floor, and second floor have all seen steady updates from 2021–2025, including new drywall in various rooms, insulation, electrical work, PVC plumbing throughout, fresh paint, and refinished hardwood floors. Both bathrooms have been updated—one with a new shower, sink, and toilet in 2025, and the second with a tile shower, new fixtures, and LVT flooring in 2022. The home also features a fuel oil furnace (2021), a coal stove with ductwork (2022), and a hydrogen peroxide iron & sulfur water treatment system for added peace of mind.
Outside, the property shines with a mix of open lawn and wooded acreage perfect for recreation, gardening, or simply enjoying the quiet. A standout feature is the large barn with a 36′ x 48′ insulated addition heated by a wood stove—ideal for hobbies, storage, or workspace. The barn also includes a 17′ X 36′ carport addition and updated drainage, concrete flooring, and perimeter improvements. Additional exterior updates include driveway expansion, rear siding, exterior outlets, hot/cold hose bibs, and an updated survey (2026). The septic system was improved in 2021 with five 100′ infiltrators and a new D-box.
This is a solid, well-cared-for home with meaningful updates already in place—ready for someone to bring their own style and enjoy the land, space, and comfort it offers.
Property Details
Price:
$360,000
MLS #:
S1702627
Status:
Pending
Beds:
5
Baths:
2
Type:
Single Family
Subtype:
SingleFamilyResidence
Subdivision:
Town/Lafayette
Neighborhood:
lafayette313400
Listed Date:
Aug 1, 2026
Finished Sq Ft:
2,220
Total Sq Ft:
2,220
Lot Size:
961,805 sqft / 20.38 acres (approx)
Year Built:
1900
See this Listing
Schools
School District:
Jamesville-Dewitt
Interior
Appliances
Dryer, Dishwasher, Electric Oven, Electric Range, Electric Water Heater, Microwave, Refrigerator, Washer, Water Purifier Owned
Bathrooms
2 Full Bathrooms
Cooling
Window Units
Fireplaces Total
1
Flooring
Hardwood, Varies, Vinyl
Heating
Oil, Baseboard
Interior Features
Eat In Kitchen, Kitchen Family Room Combo, Living Dining Room, Pull Down Attic Stairs, Bedroom On Main Level
Laundry Features
Upper Level
Levels
Two
Main Level Bathrooms
1
Main Level Bedrooms
2
Exterior
Architectural Style
Farmhouse, Historic Antique, Two Story
Construction Materials
Vinyl Siding, Pex Plumbing
Exterior Features
Gravel Driveway, Patio
Lot Features
Rectangular, Rectangular Lot, Wooded
Other Structures
Barns, Outbuilding
Parking Features
No Garage, Driveway
Patio And Porch Features
Covered, Patio, Porch
Roof
Shingle
Stories
2
Financial
Taxes
$6,127
Map
Community
- Address3387 Apulia Road Lafayette NY
- SubdivisionTown/Lafayette
- CityLafayette
- CountyOnondaga
- Zip Code13078
Subdivisions in Lafayette
Market Summary
Current real estate data for Single Family in Lafayette as of Oct 10, 2026
35
Single Family Listed
280
Avg DOM
154
Avg $ / SqFt
$273,928
Avg List Price
Property Summary
- Located in the Town/Lafayette subdivision, 3387 Apulia Road Lafayette NY is a Single Family for sale in Lafayette, NY, 13078. It is listed for $360,000 and features 5 beds, 2 baths, and has approximately 2,220 square feet of living space, and was originally constructed in 1900. The current price per square foot is $162. The average price per square foot for Single Family listings in Lafayette is $154. The average listing price for Single Family in Lafayette is $273,928.
Similar Listings Nearby

 Courtesy of eXp Realty. Disclaimer: All data relating to real estate for sale on this page comes from the Broker Reciprocity (BR) of the New York State Alliance of MLSs. Detailed information about real estate listings held by brokerage firms other than Michael Paduano include the name of the listing broker. Neither the listing company nor Michael Paduano shall be responsible for any typographical errors, misinformation, misprints and shall be held totally harmless. The Broker providing this data believes it to be correct, but advises interested parties to confirm any item before relying on it in a purchase decision. Copyright 2026. New York State Alliance of MLSs. All rights reserved.
 3387 Apulia Road
Lafayette, NY