
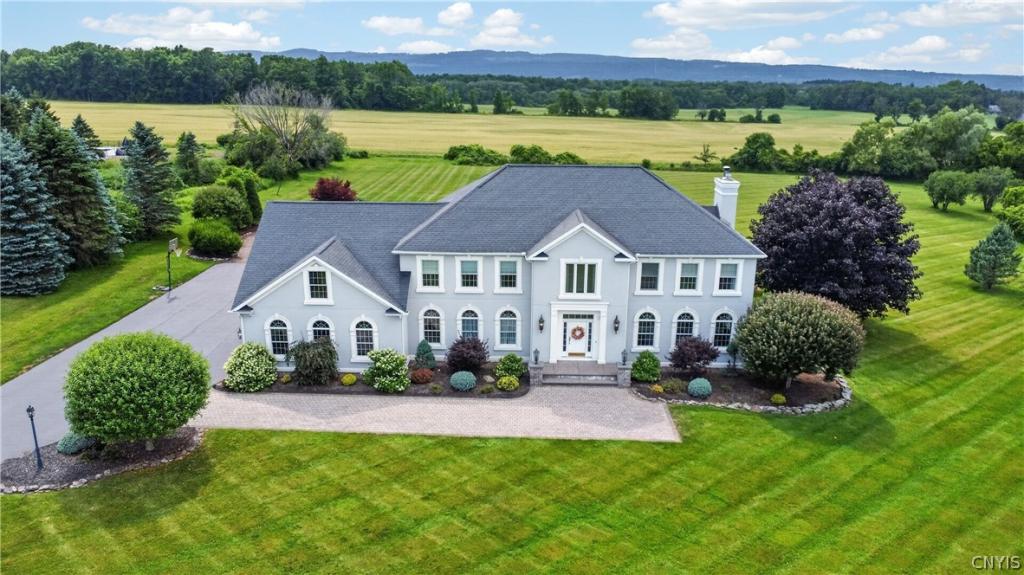
Welcome to this truly one-of-a-kind custom home, perfectly situated on a quiet neighborhood street where peace, privacy, and breathtaking panoramic views create an exceptional place to call home. Set on a beautifully manicured parcel, this remarkable property offers endless possibilities. Whether you envision constructing a guest home, workshop, recreational space, or simply preserving it as a private buffer to enhance the serene setting, the choice is yours. From the moment you step inside, you’ll appreciate the impeccable craftsmanship and luxurious finishes throughout. The heart of the home is the gourmet chef’s kitchen, thoughtfully designed with premium Wolf double ovens, a six-burner Wolf gas cooktop, a Sub-Zero refrigerator, and an elegant wet bar complete with dedicated wine and beverage refrigerators—perfect for entertaining family and friends. The expansive living room seamlessly flows from the kitchen, creating an inviting gathering space centered around a cozy gas fireplace. Walls of windows frame the spectacular countryside, filling the home with natural light while showcasing stunning vistas in every season. Nearly every room captures the incredible landscape, allowing you to enjoy some of the area’s most captivating sunsets from the comfort of your own home. This extraordinary property offers the perfect blend of luxury, comfort, and opportunity. Whether you’re seeking a peaceful retreat, a home designed for entertaining, or room to expand your vision, this exceptional residence delivers an unparalleled lifestyle in a truly unforgettable setting.
Property Details
Price:
$1,250,000
MLS #:
S1703006
Status:
Active
Beds:
4
Baths:
4
Type:
Single Family
Subtype:
SingleFamilyResidence
Neighborhood:
clintonvillage304001
Listed Date:
Jul 30, 2026
Finished Sq Ft:
4,104
Total Sq Ft:
4,104
Lot Size:
220,000 sqft / 2.34 acres (approx)
Year Built:
1999
See this Listing
Schools
School District:
Clinton
Elementary School:
Clinton Elementary
Middle School:
Clinton Middle
High School:
Clinton Senior High
Interior
Appliances
Built In Refrigerator, Double Oven, Dishwasher, Exhaust Fan, Gas Cooktop, Disposal, Microwave, Oil Water Heater, Propane Water Heater, Range Hood, Wine Cooler
Bathrooms
3 Full Bathrooms, 1 Half Bathroom
Cooling
Central Air, Zoned
Fireplaces Total
1
Flooring
Carpet, Hardwood, Marble, Tile, Varies
Heating
Oil, Baseboard, Hot Water, Radiant
Interior Features
Ceiling Fans, Cathedral Ceilings, Central Vacuum, Dry Bar, Separate Formal Dining Room, Entrance Foyer, Eat In Kitchen, Home Office, Kitchen Island, Pantry, Quartz Counters, Sliding Glass Doors, Skylights
Laundry Features
Upper Level
Levels
Two
Main Level Bathrooms
1
Exterior
Architectural Style
Contemporary, Colonial
Attached Garage YN
1
Construction Materials
Attic Crawl Hatchways Insulated, Stucco
Exterior Features
Blacktop Driveway, Deck, Pool, Patio, Private Yard, See Remarks, Propane Tank Leased
Garage Spaces
3
Lot Features
Rectangular, Rectangular Lot, Residential Lot
Parking Features
Attached, Garage, Driveway
Patio And Porch Features
Deck, Patio
Roof
Architectural, Shingle
Stories
2
Window Features
Skylights
Financial
Taxes
$18,667
Map
Community
- Address188 Arrowhead Way Kirkland NY
- CityKirkland
- CountyOneida
- Zip Code13323
Subdivisions in Kirkland
Market Summary
Current real estate data for Single Family in Kirkland as of Oct 11, 2026
44
Single Family Listed
72
Avg DOM
194
Avg $ / SqFt
$455,052
Avg List Price
Property Summary
- 188 Arrowhead Way Kirkland NY is a Single Family for sale in Kirkland, NY, 13323. It is listed for $1,250,000 and features 4 beds, 4 baths, and has approximately 4,104 square feet of living space, and was originally constructed in 1999. The current price per square foot is $305. The average price per square foot for Single Family listings in Kirkland is $194. The average listing price for Single Family in Kirkland is $455,052.
Similar Listings Nearby

 Courtesy of Pavia Real Estate Residential. Disclaimer: All data relating to real estate for sale on this page comes from the Broker Reciprocity (BR) of the New York State Alliance of MLSs. Detailed information about real estate listings held by brokerage firms other than Michael Paduano include the name of the listing broker. Neither the listing company nor Michael Paduano shall be responsible for any typographical errors, misinformation, misprints and shall be held totally harmless. The Broker providing this data believes it to be correct, but advises interested parties to confirm any item before relying on it in a purchase decision. Copyright 2026. New York State Alliance of MLSs. All rights reserved.
 188 Arrowhead Way
Kirkland, NY