
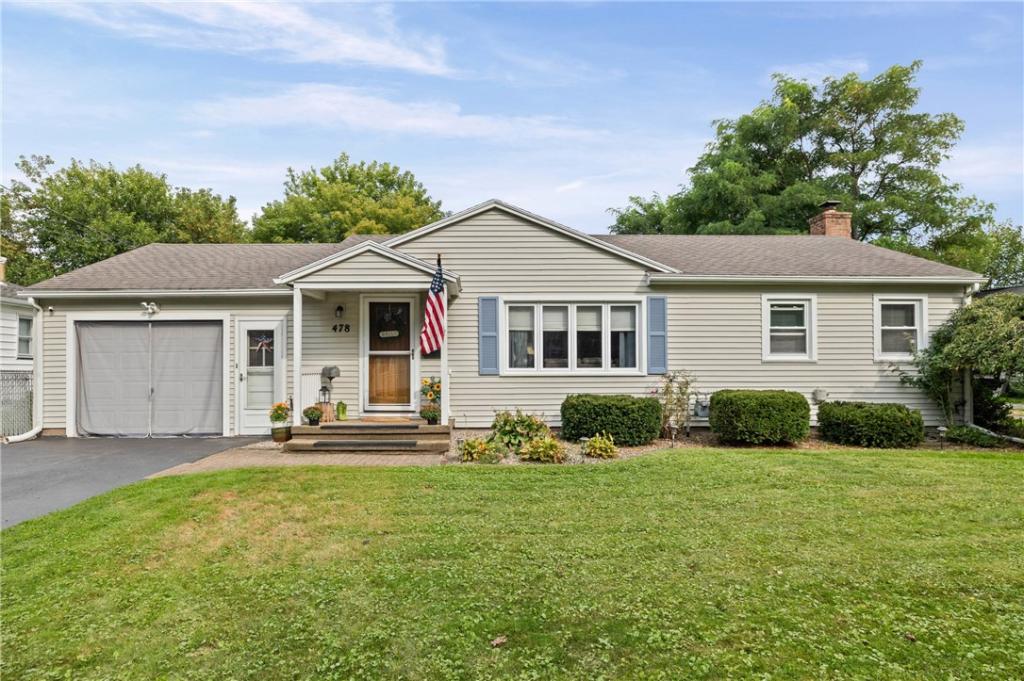
DON’T WAIT, SCHEDULE YOUR SHOWING OF THIS CHARMING RANCH HOME TODAY! A GREAT FLOOR PLAN, AND USE OF ADDED LIVING SPACE IN THE FINISHED GARAGE & FINISHED BASEMENT MAKE THIS HOME FEEL MUCH LARGER. THE LAYOUT OF THE SPACIOUS EAT-IN KITCHEN WITH AMPLE OAK CABINETS, SOLID SURFACE COUNTER TOPS, AN ISLAND, NEW LUXURY VINYL PLANK FLOORING & STAINLESS STEEL APPLIANCES, NOT ONLY MAKE THIS KITCHEN BEAUTIFUL, BUT VERY FUNCTIONAL AS WELL. THE KITCHEN FLOWS INTO A LARGE, BRIGHT, YET COZY LIVING ROOM. THE LARGE FINISHED BASEMENT HAS A HALF BATH, A SEPERATE LAUNDRY ROOM WITH CABINETS, COUNTER & SINK, AND LOADS OF CLOSETS AND BUILT-INS FOR ADDED STORAGE. THIS SPACE IS PERFECT AS A REC-ROOM WITH PLENTY OF ROOM FOR A WORK-OUT AREA, OR A HOME OFFICE SPACE. A FINISHED 1.5 CAR GARAGE WITH A SEPERATE STORAGE ROOM, ADDS MORE USEFULL LIVING SPACE TO THE HOME. IT ALSO HOUSES A 6-PERSON HOT TUB (ONLY 2 YRS OLD) THAT IS **INCLUDED IN THE SALE**. THE GARAGE LEADS TO THE FULLY FENCED PRIVATE BACK YARD, WHICH MAKES THIS HOME PERFECT FOR ENTERTAINING FRIENDS AND FAMILY OR JUST RELAXING AND ENJOYING BEING HOME!!
ALL OF THIS, AND LOCATED ON A QUIET NEIGHBORHOOD STREET ONLY MINUTES AWAY FROM EXPRESSWAYS, SHOPPING, RESTAURANTS, DURAND EASTMAN PARK, SEA BREEZE PARK, IRONDEQUOIT BAY, LAKE ONTARIO, DOWNTOWN ROCHESTER AND MUCH MORE! COME SEE IT TODAY!
DELAYED NEGOTIATIONS UNTIL WED. 9/23 @ 6:00PM
**OPEN HOUSE SATURDAY 9/19 FROM 10:00AM – 1:00PM ** BE SURE TO STOP BY!
ALL OF THIS, AND LOCATED ON A QUIET NEIGHBORHOOD STREET ONLY MINUTES AWAY FROM EXPRESSWAYS, SHOPPING, RESTAURANTS, DURAND EASTMAN PARK, SEA BREEZE PARK, IRONDEQUOIT BAY, LAKE ONTARIO, DOWNTOWN ROCHESTER AND MUCH MORE! COME SEE IT TODAY!
DELAYED NEGOTIATIONS UNTIL WED. 9/23 @ 6:00PM
**OPEN HOUSE SATURDAY 9/19 FROM 10:00AM – 1:00PM ** BE SURE TO STOP BY!
Property Details
Price:
$169,900
MLS #:
R1714435
Status:
Pending
Beds:
2
Baths:
2
Type:
Single Family
Subtype:
SingleFamilyResidence
Subdivision:
Norton Park
Neighborhood:
irondequoit263400
Listed Date:
Sep 16, 2026
Finished Sq Ft:
972
Total Sq Ft:
972
Lot Size:
6,970 sqft / 0.16 acres (approx)
Year Built:
1953
See this Listing
Schools
School District:
East Irondequoit
Interior
Appliances
Dryer, Dishwasher, Electric Oven, Electric Range, Electric Water Heater, Free Standing Range, Disposal, Microwave, Oven, Refrigerator, Washer
Bathrooms
1 Full Bathroom, 1 Half Bathroom
Cooling
Central Air
Flooring
Carpet, Laminate, Luxury Vinyl, Tile, Varies
Heating
Gas, Forced Air
Interior Features
Ceiling Fans, Eat In Kitchen, Separate Formal Living Room, Hot Tub Spa, Kitchen Island, Solid Surface Counters, Bedroom On Main Level, Programmable Thermostat
Laundry Features
In Basement
Levels
One
Main Level Bathrooms
1
Main Level Bedrooms
2
Exterior
Architectural Style
Ranch
Attached Garage YN
1
Construction Materials
Vinyl Siding, Copper Plumbing
Exterior Features
Blacktop Driveway, Fully Fenced, Hot Tub Spa
Fencing
Full
Garage Spaces
1.5
Lot Features
Near Public Transit, Rectangular, Rectangular Lot, Residential Lot
Other Structures
Sheds, Storage
Parking Features
Attached, Garage, Driveway
Spa Features
Hot Tub
Stories
1
Window Features
Thermal Windows
Financial
Taxes
$5,607
Map
Community
- Address478 North Park Drive Irondequoit NY
- SubdivisionNorton Park
- CityIrondequoit
- CountyMonroe
- Zip Code14609
Subdivisions in Irondequoit
- Anthony J Schneiders Re
- Arlington
- Bay Village
- Baycrest Heights
- Bayview Estates
- Bonaire
- Boulevard Pk
- Brentwick Park
- Brookdale
- Crouch Farm Sub
- Crouch Farm/Sea Breeze
- Culver Hills
- Culver Manor
- Culver Pkwy
- Densmore Heights Sec 02
- Fairview
- Filon Heights
- Garden View Heights
- Garden View Heights Sub S
- Green Acres Sec 01
- Green Acres Sec I
- Griebel
- Hidden Vly
- Irondequoit Gardens Sec 2
- Irondequoit Heights
- Irondequoit Heights Add #
- Lake
- Laurelton Add
- Laurelton Sec B
- Longmeadow Sec 05
- Marks
- Marks Heights
- Muskoka Trail
- Newport Marina Club Xsibn
- Normand Crest Heights
- North Goodman Park
- North Goodman Park 2
- North Goodman Park North
- OAKCREST VILLAGE
- Oakcrest Village Sec 06
- Orchard Park
- Orchard Park Heights Sec
- Parkside Terrace
- Parkview Estates
- Parr Farm
- Peach Grove
- Phelps & Gorham Purchase
- Pinegrove Manor Rev Map
- Pinegrove Manor Sec D
- Pinewood
- Preserve/Audubon Trail Un
- Richland Gardens
- Ridgewood
- Rogers Ests Resub
- Rogers Fruit Farm Tr
- Seneca Park
- Summerville
- Summerville Fruit Farms I
- Summerville Terrace
- Town/Irondequoit
- Wakefield Sec 04
- Westage/Harbor Condo
Market Summary
Current real estate data for Single Family in Irondequoit as of Oct 15, 2026
177
Single Family Listed
38
Avg DOM
165
Avg $ / SqFt
$263,998
Avg List Price
Property Summary
- Located in the Norton Park subdivision, 478 North Park Drive Irondequoit NY is a Single Family for sale in Irondequoit, NY, 14609. It is listed for $169,900 and features 2 beds, 2 baths, and has approximately 972 square feet of living space, and was originally constructed in 1953. The current price per square foot is $175. The average price per square foot for Single Family listings in Irondequoit is $165. The average listing price for Single Family in Irondequoit is $263,998.
Similar Listings Nearby




 Courtesy of Upstate Prestige Properties. Disclaimer: All data relating to real estate for sale on this page comes from the Broker Reciprocity (BR) of the New York State Alliance of MLSs. Detailed information about real estate listings held by brokerage firms other than Michael Paduano include the name of the listing broker. Neither the listing company nor Michael Paduano shall be responsible for any typographical errors, misinformation, misprints and shall be held totally harmless. The Broker providing this data believes it to be correct, but advises interested parties to confirm any item before relying on it in a purchase decision. Copyright 2026. New York State Alliance of MLSs. All rights reserved.
 478 North Park Drive
Irondequoit, NY