
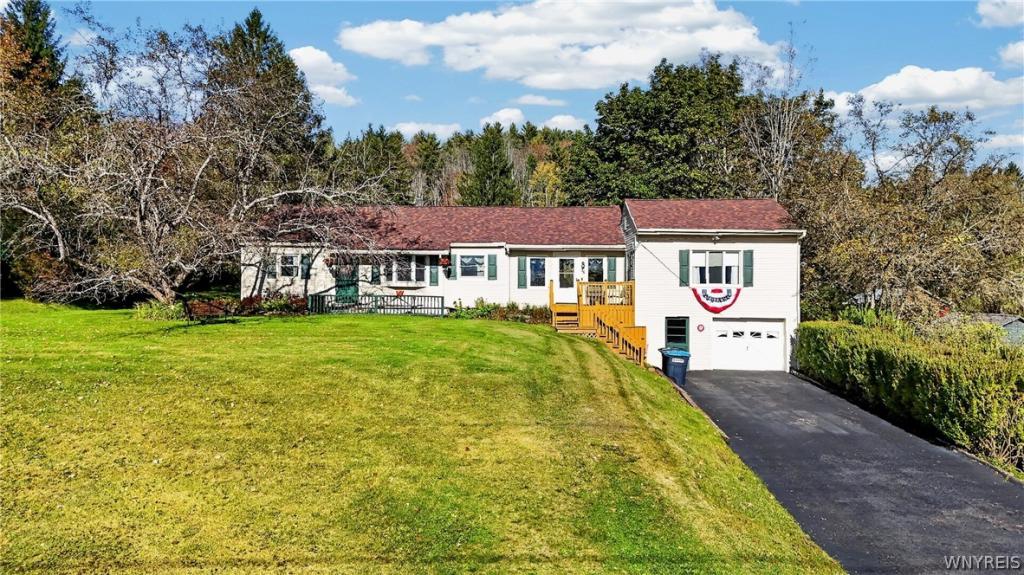
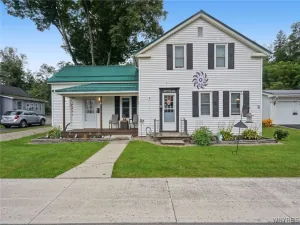
Welcome to 38 Emerald Street, a well-kept 4-bedroom, 2-bath ranch on a private 1.10-acre lot in Fillmore, NY. With 1,672 square feet of main-level living and hardwood floors, this home pairs a warm, inviting atmosphere with thoughtful updates. Set back from the street, the house is ideal for anyone who wants to be in the hamlet of Fillmore while still enjoying their own space.
Inside, the eat-in kitchen and dining area share an open, sun-filled layout with hardwood floors and views of the front and back yards. The kitchen features an island with a cooktop, wood range hood, stainless steel refrigerator and dishwasher, and plenty of cabinet space. Sliding doors lead out to the covered deck, a great spot for grilling and gathering. The living room has knotty pine walls, a ceiling fan, and room to spread out.
All four bedrooms are on the main floor and were recently painted. The primary suite has hardwood floors and a private bath with a jetted tub. The shared bath has been updated with new flooring and tile.
The finished lower-level family room adds even more living space with knotty pine tongue-and-groove walls, updated lighting, and waterproof luxury vinyl plank flooring. The lower level also includes a laundry area and a mudroom entryway from the under-house garage, which offers convenient covered parking.
The backyard features a long, level, beautifully maintained lawn that stretches to the tree line, with a storage shed and endless potential for entertaining, gardening, and outdoor recreation.
Located within the Fillmore Central School District and within walking distance of shops, grocery stores, and restaurants, this home offers space, comfort, and a yard you will love.
Inside, the eat-in kitchen and dining area share an open, sun-filled layout with hardwood floors and views of the front and back yards. The kitchen features an island with a cooktop, wood range hood, stainless steel refrigerator and dishwasher, and plenty of cabinet space. Sliding doors lead out to the covered deck, a great spot for grilling and gathering. The living room has knotty pine walls, a ceiling fan, and room to spread out.
All four bedrooms are on the main floor and were recently painted. The primary suite has hardwood floors and a private bath with a jetted tub. The shared bath has been updated with new flooring and tile.
The finished lower-level family room adds even more living space with knotty pine tongue-and-groove walls, updated lighting, and waterproof luxury vinyl plank flooring. The lower level also includes a laundry area and a mudroom entryway from the under-house garage, which offers convenient covered parking.
The backyard features a long, level, beautifully maintained lawn that stretches to the tree line, with a storage shed and endless potential for entertaining, gardening, and outdoor recreation.
Located within the Fillmore Central School District and within walking distance of shops, grocery stores, and restaurants, this home offers space, comfort, and a yard you will love.
Property Details
Price:
$219,900
MLS #:
B1721033
Status:
Active
Beds:
4
Baths:
2
Type:
Single Family
Subtype:
SingleFamilyResidence
Subdivision:
Holland Land Companys
Neighborhood:
hume025800
Listed Date:
Oct 9, 2026
Finished Sq Ft:
1,672
Total Sq Ft:
1,672
Lot Size:
47,916 sqft / 1.10 acres (approx)
Year Built:
1958
See this Listing
Schools
School District:
Fillmore
Interior
Appliances
Dishwasher, Electric Cooktop, Gas Water Heater, Refrigerator
Bathrooms
2 Full Bathrooms
Flooring
Hardwood, Varies
Heating
Gas, Baseboard, Hot Water
Interior Features
Eat In Kitchen, Separate Formal Living Room, Main Level Primary, Primary Suite
Laundry Features
In Basement
Levels
One
Main Level Bathrooms
2
Main Level Bedrooms
4
Exterior
Architectural Style
Ranch
Construction Materials
Vinyl Siding
Exterior Features
Blacktop Driveway
Garage Spaces
1
Lot Features
Rectangular, Rectangular Lot, Secluded
Parking Features
Underground
Stories
1
Financial
Taxes
$3,194
Map
Community
- Address38 Emerald Street Hume NY
- SubdivisionHolland Land Companys
- CityHume
- CountyAllegany
- Zip Code14735
Subdivisions in Hume
Market Summary
Current real estate data for Single Family in Hume as of Oct 11, 2026
12
Single Family Listed
135
Avg DOM
114
Avg $ / SqFt
$373,367
Avg List Price
Property Summary
- Located in the Holland Land Companys subdivision, 38 Emerald Street Hume NY is a Single Family for sale in Hume, NY, 14735. It is listed for $219,900 and features 4 beds, 2 baths, and has approximately 1,672 square feet of living space, and was originally constructed in 1958. The current price per square foot is $132. The average price per square foot for Single Family listings in Hume is $114. The average listing price for Single Family in Hume is $373,367.
Similar Listings Nearby

 Courtesy of NextHome Prosper. Disclaimer: All data relating to real estate for sale on this page comes from the Broker Reciprocity (BR) of the New York State Alliance of MLSs. Detailed information about real estate listings held by brokerage firms other than Michael Paduano include the name of the listing broker. Neither the listing company nor Michael Paduano shall be responsible for any typographical errors, misinformation, misprints and shall be held totally harmless. The Broker providing this data believes it to be correct, but advises interested parties to confirm any item before relying on it in a purchase decision. Copyright 2026. New York State Alliance of MLSs. All rights reserved.
 38 Emerald Street
Hume, NY