
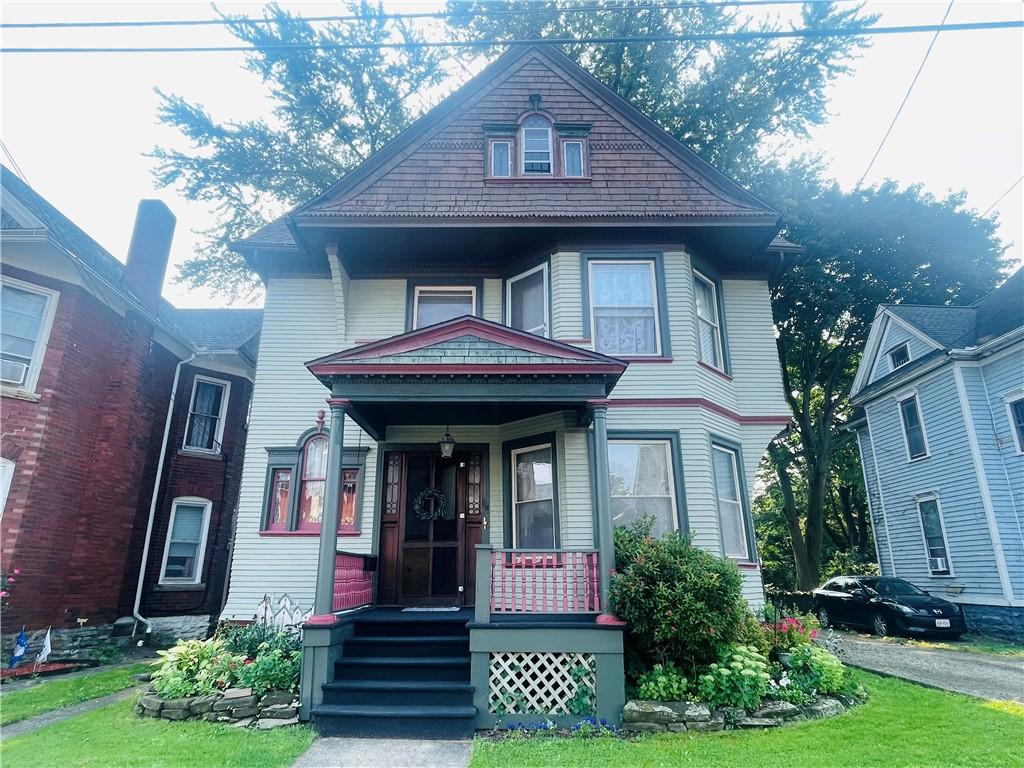
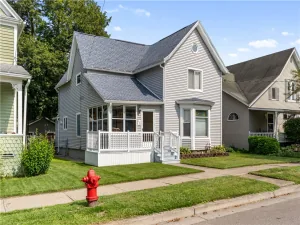
Step into the timeless elegance of this charming Victorian home, where classic architectural details blend beautifully with inviting living spaces and thoughtful updates. A covered front porch welcomes you into a formal entryway featuring a grand staircase, natural woodwork, and exquisite leaded glass windows. Two spacious living areas offer abundant natural light, beautiful hardwood floors, and a cozy fireplace. The formal dining room provides an elegant setting for gatherings next to the fully appointed kitchen with generous cupboard and counter space along with an included appliance package. Upstairs, the spacious primary bedroom features a stunning bay window and large closet. Two additional bedrooms are connected by a convenient Jack-and-Jill closet, while a fourth bedroom is currently open and used as a comfortable second-floor family room. The finished attic adds even more versatile living space, including a large recreation room with a pool table that stays. A bonus room offers endless possibilities as a fifth bedroom, home office, studio, or hobby space. Newly added full bathroom features a walk-in shower, two vanities, and linen storage. Enjoy the comfort of central air conditioning, new roof in 2023 and new washer & dryer included with sale. Outside, mature landscaping creates a peaceful and private setting. The backyard features a partial stone wall enclosure and a hot tub that stays, creating an inviting retreat for relaxing or entertaining. This exceptional home offers a rare combination of historic charm, comfort, and functionality.
Property Details
Price:
$159,900
MLS #:
R1706881
Status:
Active
Beds:
4
Baths:
2
Type:
Single Family
Subtype:
SingleFamilyResidence
Neighborhood:
hornellcity460600
Listed Date:
Aug 13, 2026
Finished Sq Ft:
2,108
Total Sq Ft:
2,108
Lot Size:
3,230 sqft / 0.07 acres (approx)
Year Built:
1935
See this Listing
Schools
School District:
Hornell
Interior
Appliances
Dryer, Dishwasher, Gas Oven, Gas Range, Gas Water Heater, Refrigerator, Washer
Bathrooms
2 Full Bathrooms
Cooling
Central Air
Fireplaces Total
1
Flooring
Carpet, Hardwood, Laminate, Varies
Heating
Gas, Forced Air
Interior Features
Attic, Den, Separate Formal Dining Room, Entrance Foyer, Pantry
Laundry Features
In Basement
Levels
Two
Exterior
Architectural Style
Traditional, Victorian
Construction Materials
Wood Siding
Exterior Features
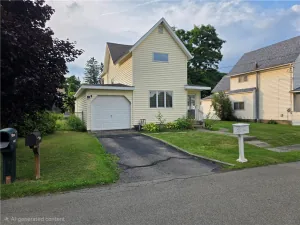
Gravel Driveway, Hot Tub Spa
Lot Features
Rectangular, Rectangular Lot, Residential Lot
Other Structures
Gazebo
Parking Features
No Garage
Patio And Porch Features
Open, Porch
Roof
Architectural, Shingle
Stories
2
Financial
Taxes
$2,892
Map
Community
- Address59 Church Street Hornell NY
- CityHornell
- CountySteuben
- Zip Code14843
Market Summary
Current real estate data for Single Family in Hornell as of Sep 02, 2026
21
Single Family Listed
141
Avg DOM
79
Avg $ / SqFt
$132,099
Avg List Price
Property Summary
- 59 Church Street Hornell NY is a Single Family for sale in Hornell, NY, 14843. It is listed for $159,900 and features 4 beds, 2 baths, and has approximately 2,108 square feet of living space, and was originally constructed in 1935. The current price per square foot is $76. The average price per square foot for Single Family listings in Hornell is $79. The average listing price for Single Family in Hornell is $132,099.
Similar Listings Nearby

 Courtesy of Howard Hanna. Disclaimer: All data relating to real estate for sale on this page comes from the Broker Reciprocity (BR) of the New York State Alliance of MLSs. Detailed information about real estate listings held by brokerage firms other than Michael Paduano include the name of the listing broker. Neither the listing company nor Michael Paduano shall be responsible for any typographical errors, misinformation, misprints and shall be held totally harmless. The Broker providing this data believes it to be correct, but advises interested parties to confirm any item before relying on it in a purchase decision. Copyright 2026. New York State Alliance of MLSs. All rights reserved.
 59 Church Street
Hornell, NY