
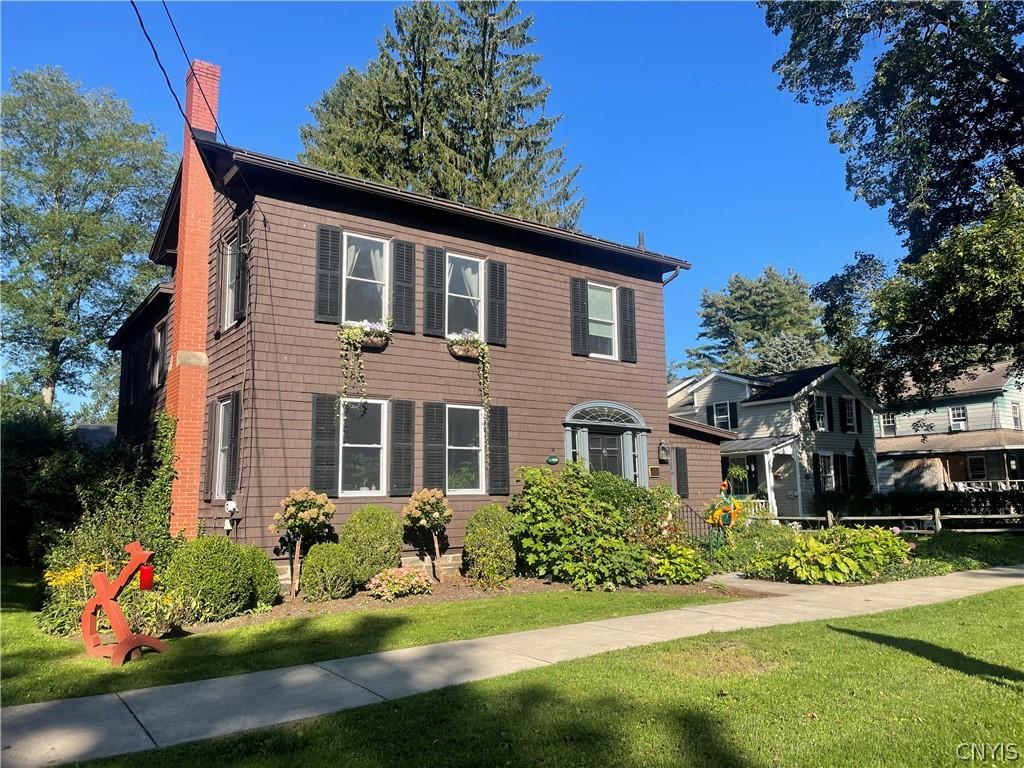
Welcome to this beautiful Colonial-style home on Main Street in the heart of the Village of Homer. Offering more than 3,000 square feet, this 4-bedroom, 2-bath home is filled with character, warmth, and craftsmanship. Original woodwork, wide-plank hardwood floors, and generously proportioned rooms create a home that feels special from the moment you step inside.
The spacious eat-in kitchen features abundant pantry storage, double ovens, and sliding glass doors opening to the private patio and backyard. The first floor also offers a formal dining room, inviting living room with fireplace and mantel, a dedicated kids’ playroom complete with a rock-climbing wall, and a bedroom with a full bath nearby—providing wonderful flexibility for guests, a home office, or convenient first-floor living.
The front staircase leads upstairs to three bedrooms and a comfortable family room that could easily serve as an additional bedroom. Second-floor laundry and a walk-in attic provide everyday convenience and exceptional storage.
Step outside and discover the fully fenced and irrigated backyard filled with beautiful perennial landscaping. An automatic gate leads to the two-car garage. A high-end, four-person electric barrel sauna tucked into the back of the property conveys with the home—creating your own year-round retreat.
Major systems, including the roof, furnace, and hot water tank, have been well cared for, and the furnace includes a whole-home humidifier for added winter comfort.
Leave the car at home and enjoy the walkability, architecture, community, and everyday beauty of Village life.
More than a house, this is a home with soul—where original craftsmanship, beautiful gardens, history, and the best of Village living come together.
Owner is a Licensed Real Estate Broker
Property Details
Price:
$375,000
MLS #:
S1718435
Status:
Pending
Beds:
4
Baths:
2
Type:
Single Family
Subtype:
SingleFamilyResidence
Neighborhood:
homervillagehomer113001
Listed Date:
Sep 29, 2026
Finished Sq Ft:
3,208
Total Sq Ft:
3,208
Lot Size:
12,445 sqft / 0.29 acres (approx)
Year Built:
1820
See this Listing
Schools
School District:
Homer
Interior
Appliances
Double Oven, Dryer, Dishwasher, Electric Cooktop, Gas Water Heater, Refrigerator, Washer
Bathrooms
2 Full Bathrooms
Fireplaces Total
1
Flooring
Carpet, Hardwood, Tile, Varies
Heating
Gas, Forced Air
Interior Features
Bathroom Rough In, Separate Formal Dining Room, Eat In Kitchen, Separate Formal Living Room, Pantry, Sliding Glass Doors, Natural Woodwork, Bedroom On Main Level
Laundry Features
Upper Level
Levels
Two
Main Level Bathrooms
1
Main Level Bedrooms
1
Exterior
Architectural Style
Colonial
Attached Garage YN
1
Construction Materials
Attic Crawl Hatchways Insulated, Blown In Insulation, Cedar
Exterior Features
Blacktop Driveway, Fully Fenced, Sprinkler Irrigation, Patio
Fencing
Full
Garage Spaces
2
Lot Features
Rectangular, Rectangular Lot
Parking Features
Attached, Garage, Garage Door Opener
Patio And Porch Features
Patio
Roof
Asphalt
Stories
2
Financial
Taxes
$8,550
Map
Community
- Address30 North Main Street Homer NY
- CityHomer
- CountyCortland
- Zip Code13077
Subdivisions in Homer
Market Summary
Current real estate data for Single Family in Homer as of Oct 20, 2026
26
Single Family Listed
133
Avg DOM
146
Avg $ / SqFt
$269,162
Avg List Price
Property Summary
- 30 North Main Street Homer NY is a Single Family for sale in Homer, NY, 13077. It is listed for $375,000 and features 4 beds, 2 baths, and has approximately 3,208 square feet of living space, and was originally constructed in 1820. The current price per square foot is $117. The average price per square foot for Single Family listings in Homer is $146. The average listing price for Single Family in Homer is $269,162.
Similar Listings Nearby

 Courtesy of Yaman Real Estate. Disclaimer: All data relating to real estate for sale on this page comes from the Broker Reciprocity (BR) of the New York State Alliance of MLSs. Detailed information about real estate listings held by brokerage firms other than Michael Paduano include the name of the listing broker. Neither the listing company nor Michael Paduano shall be responsible for any typographical errors, misinformation, misprints and shall be held totally harmless. The Broker providing this data believes it to be correct, but advises interested parties to confirm any item before relying on it in a purchase decision. Copyright 2026. New York State Alliance of MLSs. All rights reserved.
30 North Main Street
Homer, NY