
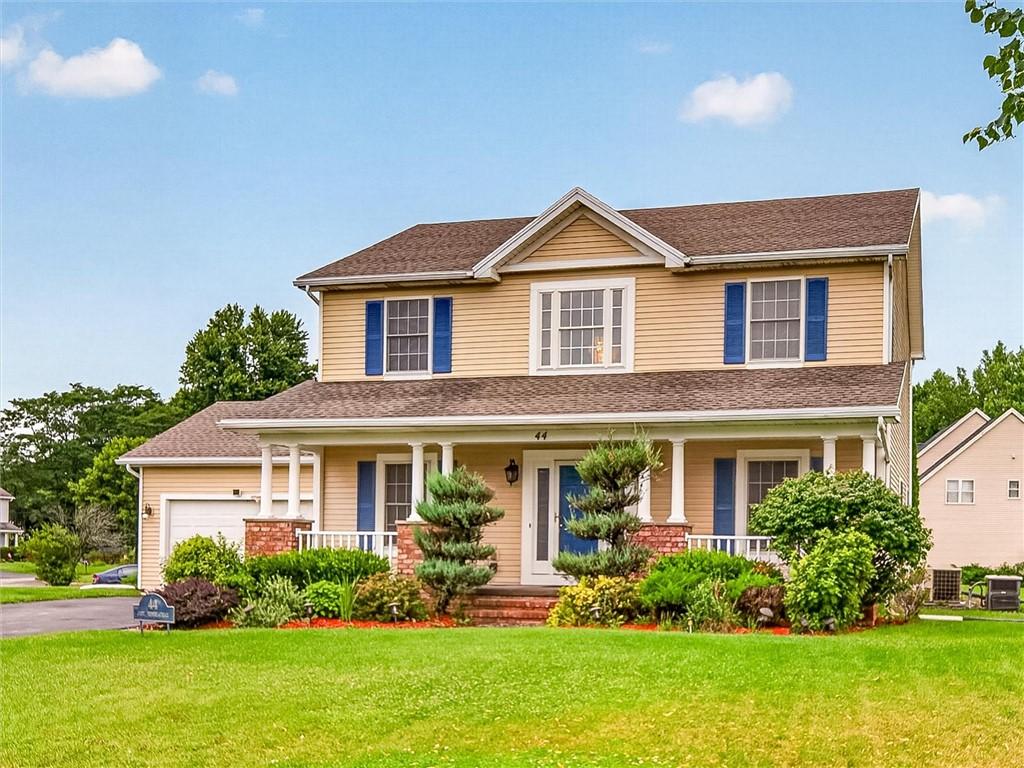
BACK ON THE MARKET WITH MAJOR UPDATES: Welcome to this beautifully updated two story foyer, 4-5 bedroom, 3.5-bath colonial home right around the corner from RIT. This exceptional home offers a bright, open-concept layout designed for both comfortable everyday living and effortless entertaining.
The spacious primary suite serves as a private retreat, a walk-in closet, and an updated en-suite bath. The main level boasts a seamless floor plan, formal dining room, dedicated first-floor office, and abundant living space. Upstairs, you’ll find brand-new carpeting and four great size bedrooms.
The fully finished lower level is an entertainer’s dream, offering a large recreation area, custom bar, full bath, laundry room and a dedicated home theater complete with a wall-mounted 104-inch projection screen. Step outside and enjoy your own private backyard oasis, featuring an expansive patio and a low-maintenance composite deck. The finished basement offers additional living space; however, the finished square footage is not included in the total above-grade square footage reported in the listing.
Major updates include Brand-new complete tear-off architectural shingle roof installed (2026), fresh interior paint throughout (2026), new laminate flooring installed throughout the living room and kitchen in (2026), hot water tank (2023), New Furnace (2020), additional hot water tank for hot tub in working condition, new basement full bathroom (2016), updated lighting fixtures, and a whole-house generator professionally connected for backup power during outages.
Enjoy the benefits of a low annual HOA fee that provides access to scenic walking trails, beautifully maintained green spaces, and peaceful ponds, enhancing the neighborhood’s charm and appeal. With nothing left to do but move in, this home truly offers the perfect combination of space, comfort, and modern updates.
The spacious primary suite serves as a private retreat, a walk-in closet, and an updated en-suite bath. The main level boasts a seamless floor plan, formal dining room, dedicated first-floor office, and abundant living space. Upstairs, you’ll find brand-new carpeting and four great size bedrooms.
The fully finished lower level is an entertainer’s dream, offering a large recreation area, custom bar, full bath, laundry room and a dedicated home theater complete with a wall-mounted 104-inch projection screen. Step outside and enjoy your own private backyard oasis, featuring an expansive patio and a low-maintenance composite deck. The finished basement offers additional living space; however, the finished square footage is not included in the total above-grade square footage reported in the listing.
Major updates include Brand-new complete tear-off architectural shingle roof installed (2026), fresh interior paint throughout (2026), new laminate flooring installed throughout the living room and kitchen in (2026), hot water tank (2023), New Furnace (2020), additional hot water tank for hot tub in working condition, new basement full bathroom (2016), updated lighting fixtures, and a whole-house generator professionally connected for backup power during outages.
Enjoy the benefits of a low annual HOA fee that provides access to scenic walking trails, beautifully maintained green spaces, and peaceful ponds, enhancing the neighborhood’s charm and appeal. With nothing left to do but move in, this home truly offers the perfect combination of space, comfort, and modern updates.
Property Details
Price:
$389,900
MLS #:
R1691028
Status:
Pending
Beds:
5
Baths:
4
Type:
Single Family
Subtype:
SingleFamilyResidence
Subdivision:
Preserve Sec 02
Neighborhood:
henrietta263200
Listed Date:
Jun 18, 2026
Finished Sq Ft:
2,001
Total Sq Ft:
2,001
Lot Size:
20,351 sqft / 0.47 acres (approx)
Year Built:
1998
See this Listing
Schools
School District:
Rush-Henrietta
Interior
Appliances
Dishwasher, Exhaust Fan, Electric Water Heater, Gas Cooktop, Gas Oven, Gas Range, Microwave, Refrigerator, Range Hood
Bathrooms
3 Full Bathrooms, 1 Half Bathroom
Cooling
Central Air
Flooring
Carpet, Hardwood, Laminate, Tile, Varies
Heating
Electric, Forced Air
Interior Features
Breakfast Bar, Ceiling Fans, Den, Separate Formal Dining Room, Entrance Foyer, Eat In Kitchen, Separate Formal Living Room, Home Office, Other, See Remarks, Sliding Glass Doors
Laundry Features
In Basement
Levels
Two
Main Level Bathrooms
1
Exterior
Architectural Style
Colonial, Two Story
Association Amenities
Other, See Remarks
Attached Garage YN
1
Construction Materials
Attic Crawl Hatchways Insulated, Brick, Vinyl Siding, Copper Plumbing
Exterior Features
Blacktop Driveway, Deck, Hot Tub Spa, Patio
Garage Spaces
2
Lot Features
Corner Lot, Rectangular, Rectangular Lot
Parking Features
Attached, Garage, Garage Door Opener
Patio And Porch Features
Covered, Deck, Patio, Porch
Roof
Asphalt
Stories
2
Financial
HOA Fee
$90
HOA Fee Frequency
Annually
Taxes
$9,046
Map
Community
- Address44 Cape Henry Trail Henrietta NY
- SubdivisionPreserve Sec 02
- CityHenrietta
- CountyMonroe
- Zip Code14586
Subdivisions in Henrietta
- 5th Range
- Ashbroker Sec 07
- Calkins Road Prof Busn Pa
- Camelot Hills Sub
- Cross Crk/Riverton Sec 03
- Forest View
- Graywood Mdws Sub
- Green Sub Sec 2a
- Greenfield Village
- Halpin
- Heritage Mdws Sec 01
- Indian Hills Sec 05
- Locust Hill Drive Sub
- Mapledale Sec 08
- Mapledale Sec 11
- Mapledale Sec 14
- Mapledale Sub Sec 6
- Mayfair Heights Sub Sec 1
- Oakwood North
- Parkside Sec 02
- Regional Market
- River Mdws
- Riverton Prcl F Sec 02
- Riverton Sub Prcl F Sec 3
- Royal Mdw Sec 04c
- Stonefield Mews Sub
- Suburban Heights Sec 02
- Suburban Heights Sec 04
- Suburban Heights Sec 05
- Suburban Heights Sec 06
- Surrey Hill Condo
- Sutters Xing
- Town/Henrietta
- Trail View South Sub
- Wedgewood Park Sub Sec 2
- Wedgewood/Green Sec 20c
- Wildflower Mdw Ph I
- Wildherd Heights Sec 02
- Win-Jeff Indust Park
- Wintergarden Sec 01
Market Summary
Current real estate data for Single Family in Henrietta as of Oct 13, 2026
92
Single Family Listed
57
Avg DOM
186
Avg $ / SqFt
$338,680
Avg List Price
Property Summary
- Located in the Preserve Sec 02 subdivision, 44 Cape Henry Trail Henrietta NY is a Single Family for sale in Henrietta, NY, 14586. It is listed for $389,900 and features 5 beds, 4 baths, and has approximately 2,001 square feet of living space, and was originally constructed in 1998. The current price per square foot is $195. The average price per square foot for Single Family listings in Henrietta is $186. The average listing price for Single Family in Henrietta is $338,680.
Similar Listings Nearby




 Courtesy of Keller Williams Realty Greater Rochester. Disclaimer: All data relating to real estate for sale on this page comes from the Broker Reciprocity (BR) of the New York State Alliance of MLSs. Detailed information about real estate listings held by brokerage firms other than Michael Paduano include the name of the listing broker. Neither the listing company nor Michael Paduano shall be responsible for any typographical errors, misinformation, misprints and shall be held totally harmless. The Broker providing this data believes it to be correct, but advises interested parties to confirm any item before relying on it in a purchase decision. Copyright 2026. New York State Alliance of MLSs. All rights reserved.
 44 Cape Henry Trail
Henrietta, NY