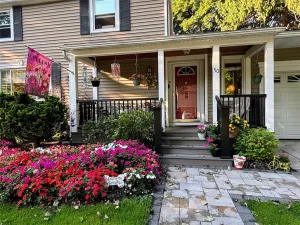
There are multiple listings for this address:

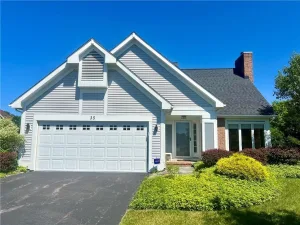
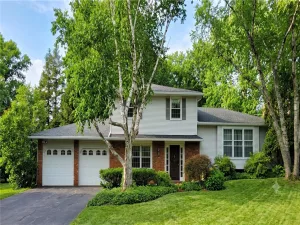
Discover the sophisticated 1st-floor living in this meticulously updated 3-bedroom, 2-bathroom ranch in Pittsford
with Henrietta taxes. Ideally situated in a coveted enclave, this residence offers an exquisite blend of comfort
and modern elegance, characterized by exceptional craftsmanship. The dramatic two-story foyer opens into an
expansive layout anchored by warm, wide-plank cherry hardwoods. The gourmet kitchen is a chef’s sanctuary,
featuring brand-new quartz countertops, custom premium cabinetry, and a sleek contemporary backsplash. It
flows seamlessly into the living area, where soaring cathedral ceilings and a gas fireplace create the perfect
ambiance for intimate evenings or grand entertaining. The family room’s convenient pass-through ensures the
host remains connected, while the covered back porch (new railings and stairs) and paver patio offer serene
views of the lush, private grounds. The primary suite is an opulent retreat with a stepped ceiling, a walk-in closet
with new custom organizers, and a spa-inspired ensuite featuring a deep jetted tub. Recent enhancements
include rare white hickory hardwoods in the bedrooms, fresh designer paint, and energy-efficient LED lighting.
The bathrooms have been updated with custom vanities, designer mirrors, and premium fixtures. A finished
basement offers a versatile recreation space with an electric fireplace, while first-floor laundry and a pristine,
drywalled two-car garage with EV charger and Wi-Fi-enabled Opener add effortless practicality. This location
provides a perfect balance of tranquility and accessibility. Community & Accessibility Highlights: Dining &
Shopping: Proximity to Pittsford Village, Wegmans, Henrietta, and Schoen Place. Recreation: Direct access to the
Erie Canal Heritage Trail and local scenic parks. Healthcare: Strong Memorial (10-12 mins), Rochester General
(15-20 mins), and Highland Hospital (15-18 mins). Convenience: Near the Pittsford Community Center, YMCA,
Locust Country Club, fitness studios, banks, and pharmacies. Commute: Easy access to downtown Rochester’s
theaters and cultural venues.
with Henrietta taxes. Ideally situated in a coveted enclave, this residence offers an exquisite blend of comfort
and modern elegance, characterized by exceptional craftsmanship. The dramatic two-story foyer opens into an
expansive layout anchored by warm, wide-plank cherry hardwoods. The gourmet kitchen is a chef’s sanctuary,
featuring brand-new quartz countertops, custom premium cabinetry, and a sleek contemporary backsplash. It
flows seamlessly into the living area, where soaring cathedral ceilings and a gas fireplace create the perfect
ambiance for intimate evenings or grand entertaining. The family room’s convenient pass-through ensures the
host remains connected, while the covered back porch (new railings and stairs) and paver patio offer serene
views of the lush, private grounds. The primary suite is an opulent retreat with a stepped ceiling, a walk-in closet
with new custom organizers, and a spa-inspired ensuite featuring a deep jetted tub. Recent enhancements
include rare white hickory hardwoods in the bedrooms, fresh designer paint, and energy-efficient LED lighting.
The bathrooms have been updated with custom vanities, designer mirrors, and premium fixtures. A finished
basement offers a versatile recreation space with an electric fireplace, while first-floor laundry and a pristine,
drywalled two-car garage with EV charger and Wi-Fi-enabled Opener add effortless practicality. This location
provides a perfect balance of tranquility and accessibility. Community & Accessibility Highlights: Dining &
Shopping: Proximity to Pittsford Village, Wegmans, Henrietta, and Schoen Place. Recreation: Direct access to the
Erie Canal Heritage Trail and local scenic parks. Healthcare: Strong Memorial (10-12 mins), Rochester General
(15-20 mins), and Highland Hospital (15-18 mins). Convenience: Near the Pittsford Community Center, YMCA,
Locust Country Club, fitness studios, banks, and pharmacies. Commute: Easy access to downtown Rochester’s
theaters and cultural venues.
Property Details
Price:
$399,900
MLS #:
R1699091
Status:
Active
Beds:
3
Baths:
2
Type:
Single Family
Subtype:
SingleFamilyResidence
Subdivision:
Jefferson Estates Sec 03
Neighborhood:
henrietta263200
Listed Date:
Jul 15, 2026
Finished Sq Ft:
1,447
Total Sq Ft:
1,447
Lot Size:
6,500 sqft / 0.15 acres (approx)
Year Built:
2004
See this Listing
Schools
School District:
Rush-Henrietta
Interior
Bathrooms
2 Full Bathrooms
Cooling
Central Air
Fireplaces Total
1
Heating
Forced Air
Interior Features
Entrance Foyer, Great Room, Bedroom On Main Level, Convertible Bedroom, Bath In Primary Bedroom, Main Level Primary, Primary Suite
Laundry Features
Main Level
Exterior
Architectural Style
Ranch
Exterior Features
Blacktop Driveway
Lot Features
Rectangular, Rectangular Lot
Parking Features
Garage, Paver Block
Financial
Map
Community
- Address136 New Tudor Road Henrietta NY
- SubdivisionJefferson Estates Sec 03
- CityHenrietta
- CountyMonroe
- Zip Code14534
Subdivisions in Henrietta
- 5th Range
- Ashbroker Sec 07
- Calkins Road Prof Busn Pa
- Camelot Hills Sub
- Cross Crk/Riverton Sec 03
- Forest View
- Graywood Mdws Sub
- Green Sub Sec 2a
- Greenfield Village
- Halpin
- Heritage Mdws Sec 01
- Indian Hills Sec 05
- Locust Hill Drive Sub
- Mapledale Sec 08
- Mapledale Sec 11
- Mapledale Sec 14
- Mapledale Sub Sec 6
- Mayfair Heights Sub Sec 1
- Oakwood North
- Parkside Sec 02
- Regional Market
- River Mdws
- Riverton Prcl F Sec 02
- Riverton Sub Prcl F Sec 3
- Royal Mdw Sec 04c
- Stonefield Mews Sub
- Suburban Heights Sec 02
- Suburban Heights Sec 04
- Suburban Heights Sec 05
- Suburban Heights Sec 06
- Surrey Hill Condo
- Sutters Xing
- Town/Henrietta
- Trail View South Sub
- Wedgewood Park Sub Sec 2
- Wedgewood/Green Sec 20c
- Wildflower Mdw Ph I
- Wildherd Heights Sec 02
- Win-Jeff Indust Park
- Wintergarden Sec 01
Market Summary
Current real estate data for Single Family in Henrietta as of Jul 17, 2026
84
Single Family Listed
41
Avg DOM
180
Avg $ / SqFt
$307,148
Avg List Price
Property Summary
- Located in the Jefferson Estates Sec 03 subdivision, 136 New Tudor Road Henrietta NY is a Single Family for sale in Henrietta, NY, 14534. It is listed for $399,900 and features 3 beds, 2 baths, and has approximately 1,447 square feet of living space, and was originally constructed in 2004. The current price per square foot is $276. The average price per square foot for Single Family listings in Henrietta is $180. The average listing price for Single Family in Henrietta is $307,148.
Similar Listings Nearby




 Courtesy of Myoungjin Joo. Disclaimer: All data relating to real estate for sale on this page comes from the Broker Reciprocity (BR) of the New York State Alliance of MLSs. Detailed information about real estate listings held by brokerage firms other than Michael Paduano include the name of the listing broker. Neither the listing company nor Michael Paduano shall be responsible for any typographical errors, misinformation, misprints and shall be held totally harmless. The Broker providing this data believes it to be correct, but advises interested parties to confirm any item before relying on it in a purchase decision. Copyright 2026. New York State Alliance of MLSs. All rights reserved.
 136 New Tudor Road
Henrietta, NY
Discover the sophisticated 1st-floor living in this meticulously updated 3-bedroom, 2-bathroom ranch in Pittsford
with Henrietta taxes. Ideally situated in a coveted enclave, this residence offers an exquisite blend of comfort
and modern elegance, characterized by exceptional craftsmanship. The dramatic two-story foyer opens into an
expansive layout anchored by warm, wide-plank cherry hardwoods. The gourmet kitchen is a chef’s sanctuary,
featuring brand-new quartz countertops, custom premium cabinetry, and a sleek contemporary backsplash. It
flows seamlessly into the living area, where soaring cathedral ceilings and a gas fireplace create the perfect
ambiance for intimate evenings or grand entertaining. The family room’s convenient pass-through ensures the
host remains connected, while the covered back porch (new railings and stairs) and paver patio offer serene
views of the lush, private grounds. The primary suite is an opulent retreat with a stepped ceiling, a walk-in closet
with new custom organizers, and a spa-inspired ensuite featuring a deep jetted tub. Recent enhancements
include rare white hickory hardwoods in the bedrooms, fresh designer paint, and energy-efficient LED lighting.
The bathrooms have been updated with custom vanities, designer mirrors, and premium fixtures. A finished
basement offers a versatile recreation space with an electric fireplace, while first-floor laundry and a pristine,
drywalled two-car garage with EV charger and Wi-Fi-enabled Opener add effortless practicality. This location
provides a perfect balance of tranquility and accessibility. Community & Accessibility Highlights: Dining &
Shopping: Proximity to Pittsford Village, Wegmans, Henrietta, and Schoen Place. Recreation: Direct access to the
Erie Canal Heritage Trail and local scenic parks. Healthcare: Strong Memorial (10-12 mins), Rochester General
(15-20 mins), and Highland Hospital (15-18 mins). Convenience: Near the Pittsford Community Center, YMCA,
Locust Country Club, fitness studios, banks, and pharmacies. Commute: Easy access to downtown Rochester’s
theaters and cultural venues.
with Henrietta taxes. Ideally situated in a coveted enclave, this residence offers an exquisite blend of comfort
and modern elegance, characterized by exceptional craftsmanship. The dramatic two-story foyer opens into an
expansive layout anchored by warm, wide-plank cherry hardwoods. The gourmet kitchen is a chef’s sanctuary,
featuring brand-new quartz countertops, custom premium cabinetry, and a sleek contemporary backsplash. It
flows seamlessly into the living area, where soaring cathedral ceilings and a gas fireplace create the perfect
ambiance for intimate evenings or grand entertaining. The family room’s convenient pass-through ensures the
host remains connected, while the covered back porch (new railings and stairs) and paver patio offer serene
views of the lush, private grounds. The primary suite is an opulent retreat with a stepped ceiling, a walk-in closet
with new custom organizers, and a spa-inspired ensuite featuring a deep jetted tub. Recent enhancements
include rare white hickory hardwoods in the bedrooms, fresh designer paint, and energy-efficient LED lighting.
The bathrooms have been updated with custom vanities, designer mirrors, and premium fixtures. A finished
basement offers a versatile recreation space with an electric fireplace, while first-floor laundry and a pristine,
drywalled two-car garage with EV charger and Wi-Fi-enabled Opener add effortless practicality. This location
provides a perfect balance of tranquility and accessibility. Community & Accessibility Highlights: Dining &
Shopping: Proximity to Pittsford Village, Wegmans, Henrietta, and Schoen Place. Recreation: Direct access to the
Erie Canal Heritage Trail and local scenic parks. Healthcare: Strong Memorial (10-12 mins), Rochester General
(15-20 mins), and Highland Hospital (15-18 mins). Convenience: Near the Pittsford Community Center, YMCA,
Locust Country Club, fitness studios, banks, and pharmacies. Commute: Easy access to downtown Rochester’s
theaters and cultural venues.
Property Details
Price:
$3,500
MLS #:
R1699152
Status:
Active
Beds:
3
Baths:
2
Type:
Rental
Subtype:
SingleFamilyResidence
Subdivision:
Jefferson Estates Sec 03
Neighborhood:
henrietta263200
Listed Date:
Jul 15, 2026
Finished Sq Ft:
1,447
Total Sq Ft:
1,447
Lot Size:
6,500 sqft / 0.15 acres (approx)
Year Built:
2004
See this Listing
Schools
School District:
Rush-Henrietta
Interior
Bathrooms
2 Full Bathrooms
Cooling
Central Air
Fireplaces Total
1
Heating
Forced Air
Interior Features
Entrance Foyer, Great Room, Bedroom On Main Level, Convertible Bedroom, Bath In Primary Bedroom, Main Level Primary, Primary Suite
Laundry Features
Main Level
Exterior
Architectural Style
Ranch
Exterior Features
Blacktop Driveway
Lot Features
Rectangular, Rectangular Lot
Parking Features
Garage, Paver Block
Financial
Map
Community
- Address136 New Tudor Road Henrietta NY
- SubdivisionJefferson Estates Sec 03
- CityHenrietta
- CountyMonroe
- Zip Code14534
Subdivisions in Henrietta
- 5th Range
- Ashbroker Sec 07
- Calkins Road Prof Busn Pa
- Camelot Hills Sub
- Cross Crk/Riverton Sec 03
- Forest View
- Graywood Mdws Sub
- Green Sub Sec 2a
- Greenfield Village
- Halpin
- Heritage Mdws Sec 01
- Indian Hills Sec 05
- Locust Hill Drive Sub
- Mapledale Sec 08
- Mapledale Sec 11
- Mapledale Sec 14
- Mapledale Sub Sec 6
- Mayfair Heights Sub Sec 1
- Oakwood North
- Parkside Sec 02
- Regional Market
- River Mdws
- Riverton Prcl F Sec 02
- Riverton Sub Prcl F Sec 3
- Royal Mdw Sec 04c
- Stonefield Mews Sub
- Suburban Heights Sec 02
- Suburban Heights Sec 04
- Suburban Heights Sec 05
- Suburban Heights Sec 06
- Surrey Hill Condo
- Sutters Xing
- Town/Henrietta
- Trail View South Sub
- Wedgewood Park Sub Sec 2
- Wedgewood/Green Sec 20c
- Wildflower Mdw Ph I
- Wildherd Heights Sec 02
- Win-Jeff Indust Park
- Wintergarden Sec 01
Market Summary
Property Summary
- Located in the Jefferson Estates Sec 03 subdivision, 136 New Tudor Road Henrietta NY is a Rental for sale in Henrietta, NY, 14534. It is listed for $3,500