
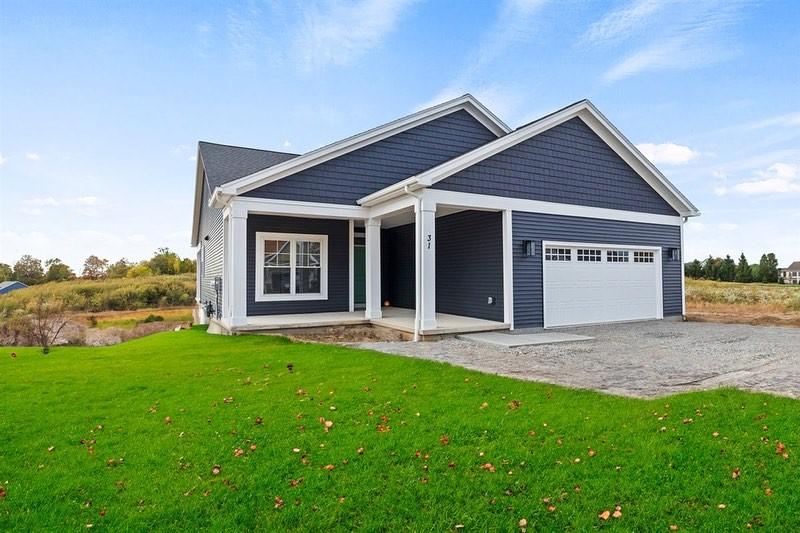
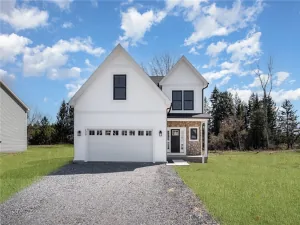
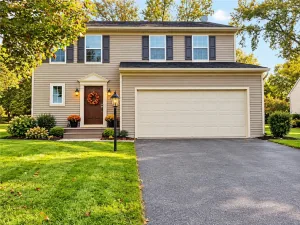
Spring Incentive offered- take $8,000 OFF if in contract by end of April! INCREDIBLE OPPORTUNITY to grab the LAST LOT AVAILABLE in Henrietta’s most coveted Cul De Sac, backing to 70+ Acres of Monroe County Parkland & access to the Lehigh Valley Trail system! Ready to break ground on your ranch or two story plan of choice! Pinnacle Homes 46 Lot picturesque CUL DE SAC offers nature at your doorstep, right down the street from all major highways and amenities! High end finishes INCLUDED in your standards package such as quartz/granite counters, PELLA windows, TRANE furnace, exterior stone, lawn/landscape/driveway! No guesswork or unplanned upgrades with transparent pricing and INTERIOR DESIGNER INCLUDED to accompany you on all selections! PEACE OF MIND with 12 month rate lock financing options & ROCHESTER HOME BUILDERS WARRANTY IN HAND! HENRIETTA SCHOOLS, NO HOA, AGE, OR PET RESTRICTIONS! STOP THE BIDDING AND BUILD! Pictures reflect previous builds in this subdivision, this is TO BE BUILT per client specification. Pricing reflects MONROE ranch plan. Pictures are of recently completed builds to show builder quality, not of a current home for sale. MODEL OPEN SUNDAYS 1:30-3:30PM at MODEL 2401 Brickyard Rd, Canandaigua NY.
Property Details
Price:
$512,700
MLS #:
R1661953
Status:
Pending
Beds:
3
Baths:
2
Type:
Single Family
Subtype:
SingleFamilyResidence
Subdivision:
Forest View
Neighborhood:
henrietta263200
Listed Date:
Mar 7, 2026
Finished Sq Ft:
1,595
Total Sq Ft:
1,595
Lot Size:
13,068 sqft / 0.30 acres (approx)
Year Built:
2026
See this Listing
Schools
School District:
Rush-Henrietta
Interior
Appliances
Dishwasher, Electric Water Heater, Microwave
Bathrooms
2 Full Bathrooms
Cooling
Central Air
Flooring
Carpet, Ceramic Tile, Luxury Vinyl, Other, See Remarks, Varies
Heating
Gas, Forced Air
Interior Features
Breakfast Bar, Ceiling Fans, Entrance Foyer, Eat In Kitchen, Separate Formal Living Room, Granite Counters, Kitchen Island, Living Dining Room, Other, Pantry, Quartz Counters, See Remarks, Sliding Glass Doors, Bedroom On Main Level, Convertible Bedroom, Bath In Primary Bedroom, Main Level Primary, Primary Suite
Laundry Features
Accessible Utilities Or Laundry, Main Level
Levels
One
Main Level Bathrooms
2
Main Level Bedrooms
3
Exterior
Accessibility Features
Accessible Bedroom, No Stairs
Architectural Style
Ranch
Association Amenities
None
Attached Garage YN
1
Community Features
Trails Paths
Construction Materials
Other, Stone, Vinyl Siding, Pex Plumbing
Exterior Features
Blacktop Driveway, Patio
Garage Spaces
2
Lot Features
Greenbelt, Other, Rectangular, Rectangular Lot, Residential Lot, See Remarks
New Construction YN
1
Parking Features
Attached, Garage, Driveway
Patio And Porch Features
Open, Patio, Porch
Roof
Architectural, Shingle
Stories
1
Window Features
Thermal Windows
Financial
Map
Community
- AddressLOT 3 Chatwood Lane Henrietta NY
- SubdivisionForest View
- CityHenrietta
- CountyMonroe
- Zip Code14467
Subdivisions in Henrietta
- 5th Range
- Ashbroker Sec 07
- Calkins Road Prof Busn Pa
- Camelot Hills Sub
- Cross Crk/Riverton Sec 03
- Forest View
- Graywood Mdws Sub
- Green Sub Sec 2a
- Greenfield Village
- Halpin
- Heritage Mdws Sec 01
- Indian Hills Sec 05
- Locust Hill Drive Sub
- Mapledale Sec 08
- Mapledale Sec 11
- Mapledale Sec 14
- Mapledale Sub Sec 6
- Mayfair Heights Sub Sec 1
- Oakwood North
- Parkside Sec 02
- Regional Market
- River Mdws
- Riverton Prcl F Sec 02
- Riverton Sub Prcl F Sec 3
- Royal Mdw Sec 04c
- Stonefield Mews Sub
- Suburban Heights Sec 02
- Suburban Heights Sec 04
- Suburban Heights Sec 05
- Suburban Heights Sec 06
- Surrey Hill Condo
- Sutters Xing
- Town/Henrietta
- Trail View South Sub
- Wedgewood Park Sub Sec 2
- Wedgewood/Green Sec 20c
- Wildflower Mdw Ph I
- Wildherd Heights Sec 02
- Win-Jeff Indust Park
- Wintergarden Sec 01
Market Summary
Current real estate data for Single Family in Henrietta as of Oct 14, 2026
91
Single Family Listed
57
Avg DOM
187
Avg $ / SqFt
$338,227
Avg List Price
Property Summary
- Located in the Forest View subdivision, LOT 3 Chatwood Lane Henrietta NY is a Single Family for sale in Henrietta, NY, 14467. It is listed for $512,700 and features 3 beds, 2 baths, and has approximately 1,595 square feet of living space, and was originally constructed in 2026. The current price per square foot is $321. The average price per square foot for Single Family listings in Henrietta is $187. The average listing price for Single Family in Henrietta is $338,227.
Similar Listings Nearby



 Courtesy of Howard Hanna. Disclaimer: All data relating to real estate for sale on this page comes from the Broker Reciprocity (BR) of the New York State Alliance of MLSs. Detailed information about real estate listings held by brokerage firms other than Michael Paduano include the name of the listing broker. Neither the listing company nor Michael Paduano shall be responsible for any typographical errors, misinformation, misprints and shall be held totally harmless. The Broker providing this data believes it to be correct, but advises interested parties to confirm any item before relying on it in a purchase decision. Copyright 2026. New York State Alliance of MLSs. All rights reserved.
 LOT 3 Chatwood Lane
Henrietta, NY