
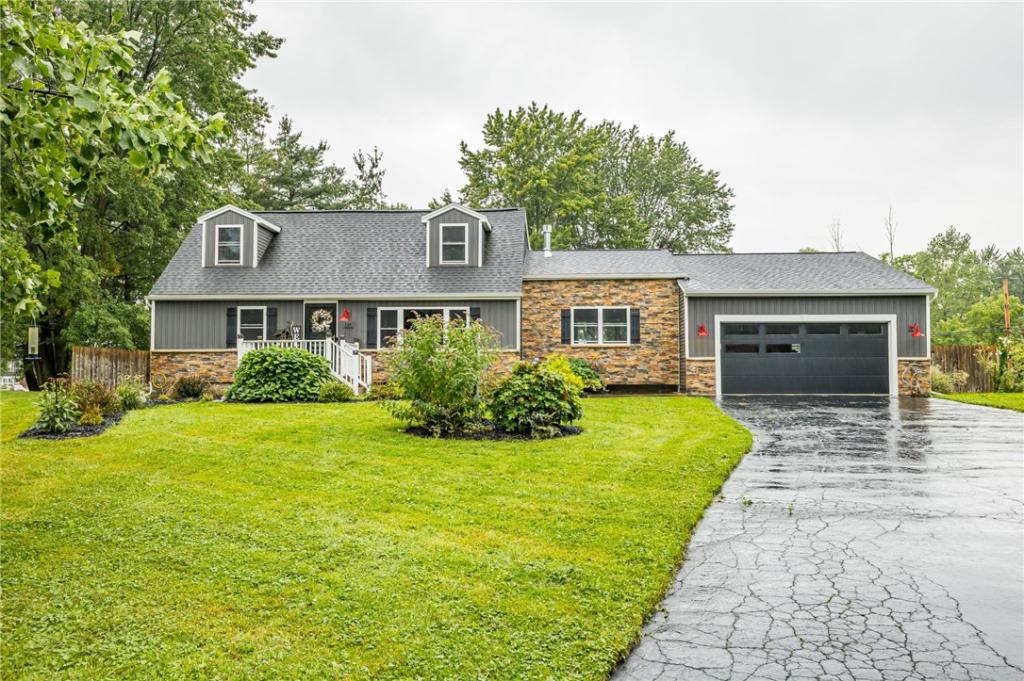
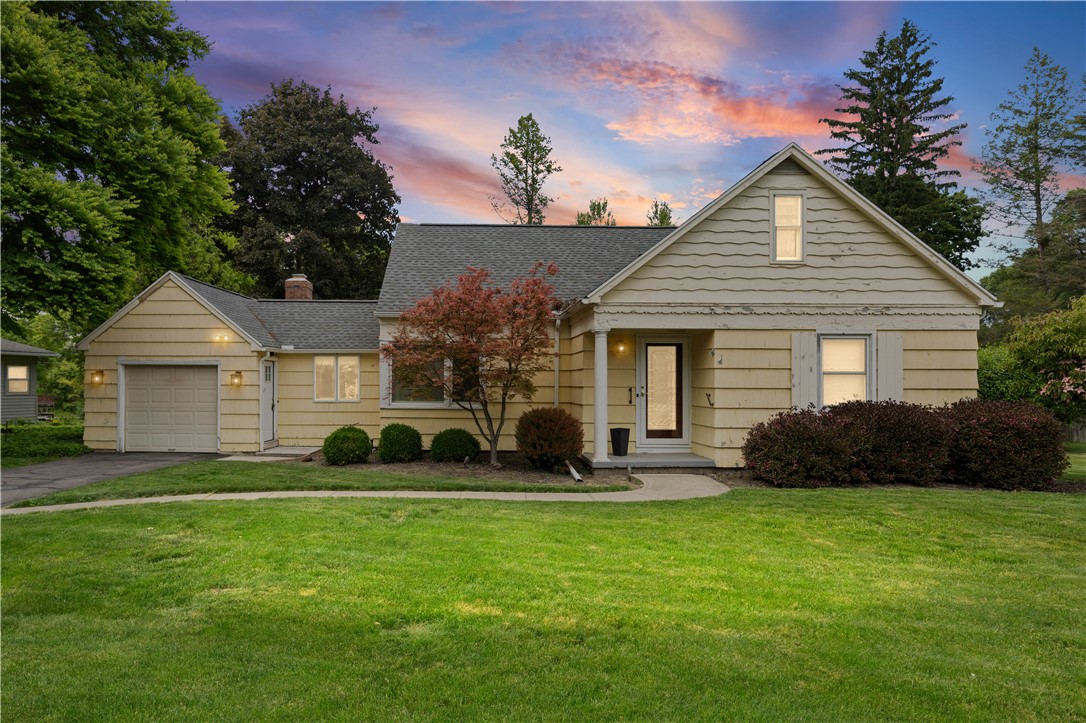
Why build when you already have it completed for you? Professionally rebuilt in 2023/2024 this stunner is practically a brand new house, including additional sqft from the original, to make it 1800sqft offering numerous living arrangements. No detail was left out with high end finishes and loads of extras. The first floor offers an open floor plan great for entertaining. The unique kitchen boasts a ton of counter space, custom cabinetry with oversized cabinet pulls, high end Z-line appliances, large farmhouse sink, and convenient island. The kitchen opens to the dining room capable of hosting all of your guests and a large pantry with sliding barn doors. Enjoy cozy nights with the double-sided gas fireplace shared with the living room continuing the modern touches and character you’ll find throughout. The living room features a cathedral ceiling and an abundance of light through walls of windows and opens onto the composite deck for outside entertainment. Completing the first floor are two nice sized bedrooms and a full bathroom with a jetted tub, unique vanity/sink, and custom tile work which offers first floor living, guest options, or work from home conveniences. Head upstairs to find 2 more larger bedrooms and another full bathroom with walk in shower offering a primary suite situation or giving you the true 4 bedrooms. Laundry options are available on every floor, too! This home continues to impress with the walkout basement, fully fenced yard with above ground pool, whole house back up generator, and water purification system. A double wide driveway, fresh landscaping, modern doors and lighting, beautiful vinyl siding and stone work invite you in from the moment you drive into the cul de sac. Located within walking distance to the high school complex and conveniently located close to expressway/thruway, shopping, RIT, and so much more! Don’t miss this unique property! Delayed negotiations 9/9 12pm.
Property Details
Price:
$299,900
MLS #:
R1711175
Status:
Pending
Beds:
4
Baths:
2
Type:
Single Family
Subtype:
SingleFamilyResidence
Subdivision:
Camelot Hills Sec 03-B
Neighborhood:
henrietta263200
Listed Date:
Sep 1, 2026
Finished Sq Ft:
1,800
Total Sq Ft:
1,800
Lot Size:
30,492 sqft / 0.70 acres (approx)
Year Built:
1958
See this Listing
Schools
School District:
Rush-Henrietta
Interior
Appliances
Built In Range, Built In Oven, Dryer, Dishwasher, Electric Cooktop, Exhaust Fan, Disposal, Gas Water Heater, Microwave, Refrigerator, Range Hood, Washer, Water Purifier Owned
Bathrooms
2 Full Bathrooms
Cooling
Central Air
Fireplaces Total
1
Flooring
Carpet, Ceramic Tile, Luxury Vinyl, Tile, Varies
Heating
Gas, Forced Air
Interior Features
Ceiling Fans, Separate Formal Living Room, Kitchen Island, Kitchen Family Room Combo, Other, Pantry, See Remarks, Sliding Glass Doors, Bedroom On Main Level, Programmable Thermostat
Laundry Features
In Basement, Main Level, Upper Level
Levels
Two
Main Level Bathrooms
1
Main Level Bedrooms
2
Exterior
Accessibility Features
Accessible Bedroom
Architectural Style
Cape Cod, Two Story
Attached Garage YN
1
Construction Materials
Stone, Vinyl Siding, Pex Plumbing
Exterior Features
Blacktop Driveway, Deck, Fully Fenced, Pool
Fencing
Full
Garage Spaces
2
Lot Features
Cul De Sac, Irregular Lot, Residential Lot
Other Structures
Sheds, Storage
Parking Features
Attached, Electricity, Garage, Driveway, Garage Door Opener
Patio And Porch Features
Deck, Open, Porch
Roof
Asphalt, Architectural, Shingle
Stories
2
Financial
Taxes
$6,652
Map
Community
- Address318 Valiant Drive Henrietta NY
- SubdivisionCamelot Hills Sec 03-B
- CityHenrietta
- CountyMonroe
- Zip Code14623
Subdivisions in Henrietta
- 5th Range
- Ashbroker Sec 07
- Calkins Road Prof Busn Pa
- Camelot Hills Sub
- Cross Crk/Riverton Sec 03
- Forest View
- Graywood Mdws Sub
- Green Sub Sec 2a
- Greenfield Village
- Halpin
- Heritage Mdws Sec 01
- Indian Hills Sec 05
- Locust Hill Drive Sub
- Mapledale Sec 08
- Mapledale Sec 11
- Mapledale Sec 14
- Mapledale Sub Sec 6
- Mayfair Heights Sub Sec 1
- Oakwood North
- Parkside Sec 02
- Regional Market
- River Mdws
- Riverton Prcl F Sec 02
- Riverton Sub Prcl F Sec 3
- Royal Mdw Sec 04c
- Stonefield Mews Sub
- Suburban Heights Sec 02
- Suburban Heights Sec 04
- Suburban Heights Sec 05
- Suburban Heights Sec 06
- Surrey Hill Condo
- Sutters Xing
- Town/Henrietta
- Trail View South Sub
- Wedgewood Park Sub Sec 2
- Wedgewood/Green Sec 20c
- Wildflower Mdw Ph I
- Wildherd Heights Sec 02
- Win-Jeff Indust Park
- Wintergarden Sec 01
Market Summary
Current real estate data for Single Family in Henrietta as of Oct 18, 2026
94
Single Family Listed
56
Avg DOM
185
Avg $ / SqFt
$342,611
Avg List Price
Property Summary
- Located in the Camelot Hills Sec 03-B subdivision, 318 Valiant Drive Henrietta NY is a Single Family for sale in Henrietta, NY, 14623. It is listed for $299,900 and features 4 beds, 2 baths, and has approximately 1,800 square feet of living space, and was originally constructed in 1958. The current price per square foot is $167. The average price per square foot for Single Family listings in Henrietta is $185. The average listing price for Single Family in Henrietta is $342,611.
Similar Listings Nearby


 Courtesy of RE/MAX Plus. Disclaimer: All data relating to real estate for sale on this page comes from the Broker Reciprocity (BR) of the New York State Alliance of MLSs. Detailed information about real estate listings held by brokerage firms other than Michael Paduano include the name of the listing broker. Neither the listing company nor Michael Paduano shall be responsible for any typographical errors, misinformation, misprints and shall be held totally harmless. The Broker providing this data believes it to be correct, but advises interested parties to confirm any item before relying on it in a purchase decision. Copyright 2026. New York State Alliance of MLSs. All rights reserved.
 318 Valiant Drive
Henrietta, NY