
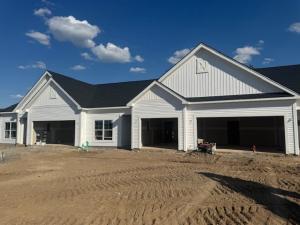
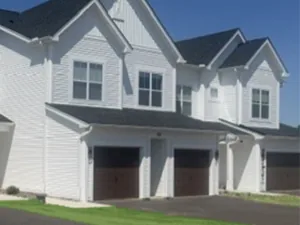
Embrace the freedom of maintenance-free living in a beautiful, brand-new 2-bedroom, 2-bath ranch townhome apartment at Erie Ridge, a welcoming 55+ community designed for the way you want to live now.
Enjoy the comfort and privacy of a home—with none of the work that comes with owning one. Your spacious residence features a private entrance, attached garage, and private patio, giving you room to relax, entertain, and enjoy the outdoors on your terms.
Inside, you’ll love the bright, open-concept design with vaulted ceilings and upscale finishes throughout. The modern kitchen makes everyday living and entertaining a pleasure, with stainless steel appliances, solid-surface countertops, a convenient breakfast bar, and a generous pantry. A full-size washer and dryer add even more ease to your day.
Your spacious primary suite offers a peaceful retreat, featuring a large walk-in closet and private bath with an easy-access step-in shower. And because everything is thoughtfully designed on one level, you can enjoy the convenience of comfortable, effortless living—with no stairs to navigate.
Best of all, Erie Ridge gives you more time for the things you enjoy. Spend less time on home maintenance and more time traveling, visiting family and friends, pursuing hobbies, or simply relaxing. This pet-friendly community is designed to make life easier, more social, and more enjoyable.
And there’s even more to look forward to! Coming soon are exciting community amenities including a clubhouse and dog wash station, along with professional on-site management and 24/7 emergency maintenance.
Say goodbye to snow shoveling, lawn care, and unexpected home repairs. Say hello to a carefree new chapter, surrounded by neighbors and conveniences designed with you in mind.
Enjoy the comfort and privacy of a home—with none of the work that comes with owning one. Your spacious residence features a private entrance, attached garage, and private patio, giving you room to relax, entertain, and enjoy the outdoors on your terms.
Inside, you’ll love the bright, open-concept design with vaulted ceilings and upscale finishes throughout. The modern kitchen makes everyday living and entertaining a pleasure, with stainless steel appliances, solid-surface countertops, a convenient breakfast bar, and a generous pantry. A full-size washer and dryer add even more ease to your day.
Your spacious primary suite offers a peaceful retreat, featuring a large walk-in closet and private bath with an easy-access step-in shower. And because everything is thoughtfully designed on one level, you can enjoy the convenience of comfortable, effortless living—with no stairs to navigate.
Best of all, Erie Ridge gives you more time for the things you enjoy. Spend less time on home maintenance and more time traveling, visiting family and friends, pursuing hobbies, or simply relaxing. This pet-friendly community is designed to make life easier, more social, and more enjoyable.
And there’s even more to look forward to! Coming soon are exciting community amenities including a clubhouse and dog wash station, along with professional on-site management and 24/7 emergency maintenance.
Say goodbye to snow shoveling, lawn care, and unexpected home repairs. Say hello to a carefree new chapter, surrounded by neighbors and conveniences designed with you in mind.
Property Details
Price:
$2,495
MLS #:
R1708786
Status:
Active
Beds:
2
Baths:
2
Type:
Rental
Subtype:
Townhouse
Neighborhood:
henrietta263200
Listed Date:
Aug 20, 2026
Finished Sq Ft:
1,165
Total Sq Ft:
1,165
Year Built:
2026
See this Listing
Schools
School District:
Rush-Henrietta
Interior
Bathrooms
2 Full Bathrooms
Cooling
Central Air
Heating
Forced Air
Interior Features
Entrance Foyer, Separate Formal Living Room, Great Room, Other, See Remarks, Bedroom On Main Level, Bath In Primary Bedroom, Main Level Primary, Primary Suite
Laundry Features
Accessible Utilities Or Laundry, Main Level, In Unit
Exterior
Accessibility Features
Accessible Bedroom, Low Threshold Shower, No Stairs, Accessible Entrance
Community
55+
Exterior Features
Blacktop Driveway
New Construction YN
1
Parking Features
Garage
Patio And Porch Features
Open, Porch
Senior Community YN
1
Financial
Map
Community
- Address69 Erie Ridge Drive Henrietta NY
- CityHenrietta
- CountyMonroe
- Zip Code14467
Subdivisions in Henrietta
- 5th Range
- Ashbroker Sec 07
- Calkins Road Prof Busn Pa
- Camelot Hills Sub
- Cross Crk/Riverton Sec 03
- Forest View
- Graywood Mdws Sub
- Green Sub Sec 2a
- Greenfield Village
- Halpin
- Heritage Mdws Sec 01
- Indian Hills Sec 05
- Locust Hill Drive Sub
- Mapledale Sec 08
- Mapledale Sec 11
- Mapledale Sec 14
- Mapledale Sub Sec 6
- Mayfair Heights Sub Sec 1
- Oakwood North
- Parkside Sec 02
- Regional Market
- River Mdws
- Riverton Prcl F Sec 02
- Riverton Sub Prcl F Sec 3
- Royal Mdw Sec 04c
- Stonefield Mews Sub
- Suburban Heights Sec 02
- Suburban Heights Sec 04
- Suburban Heights Sec 05
- Suburban Heights Sec 06
- Surrey Hill Condo
- Sutters Xing
- Town/Henrietta
- Trail View South Sub
- Wedgewood Park Sub Sec 2
- Wedgewood/Green Sec 20c
- Wildflower Mdw Ph I
- Wildherd Heights Sec 02
- Win-Jeff Indust Park
- Wintergarden Sec 01
Market Summary
Property Summary
- 69 Erie Ridge Drive Henrietta NY is a Rental for sale in Henrietta, NY, 14467. It is listed for $2,495
Similar Listings Nearby

 Courtesy of Mark IV Realty. Disclaimer: All data relating to real estate for sale on this page comes from the Broker Reciprocity (BR) of the New York State Alliance of MLSs. Detailed information about real estate listings held by brokerage firms other than Michael Paduano include the name of the listing broker. Neither the listing company nor Michael Paduano shall be responsible for any typographical errors, misinformation, misprints and shall be held totally harmless. The Broker providing this data believes it to be correct, but advises interested parties to confirm any item before relying on it in a purchase decision. Copyright 2026. New York State Alliance of MLSs. All rights reserved.
 69 Erie Ridge Drive
Henrietta, NY