
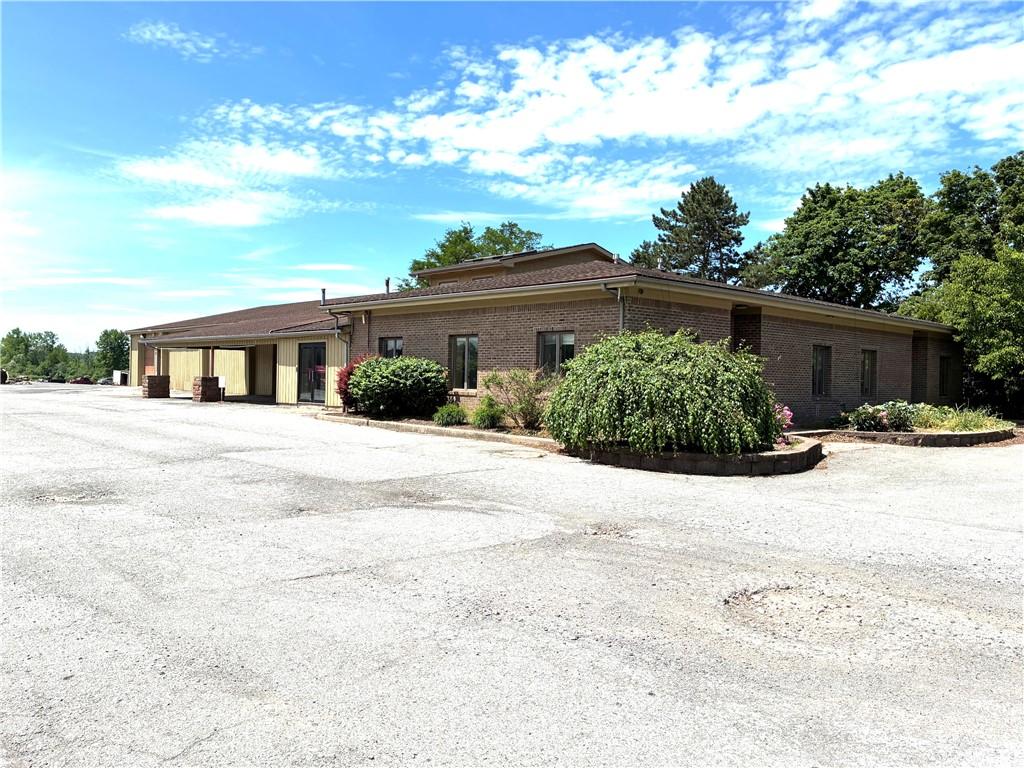
This freestanding mixed-use industrial property offers an exceptional location just one-half mile from I-390 and approximately 5 minutes to NYS Thruway Exit 46. The building contains approximately 10,219 SF, comprised of 4,600 SF of warehouse space and 5,600 SF of office space.
The warehouse features two grade-level overhead doors, including one measuring 10′ high x 15′ wide and a second measuring 10′ x 10′, with approximately 11-foot clear ceiling height. The space is serviced by 3-phase electrical power and heated by gas-fired suspended unit heaters.
The office area has central air and is well designed with a combination of open bullpen workspaces and six private offices/conference rooms. Additional features include a spacious reception area, a second-floor office overlooking the reception area, a kitchen/break room, and four restrooms (two serving the office area and two serving the warehouse).
The parking area can accommodate approximately 50 vehicles. Additional outdoor storage or yard space is available for lease, if needed.
The owner also controls the surrounding 40-acre industrial parcel and is willing to consider build-to-suit opportunities for qualified tenants requiring additional space or customized improvements.
Base rent is $7.12 psf plus $2.92 for CAM and Taxes totaling $10.00 psf annual gross which equates
to $10.00 psf x 10,219 sf = $102,190 annually ($8,516 monthly).
The warehouse features two grade-level overhead doors, including one measuring 10′ high x 15′ wide and a second measuring 10′ x 10′, with approximately 11-foot clear ceiling height. The space is serviced by 3-phase electrical power and heated by gas-fired suspended unit heaters.
The office area has central air and is well designed with a combination of open bullpen workspaces and six private offices/conference rooms. Additional features include a spacious reception area, a second-floor office overlooking the reception area, a kitchen/break room, and four restrooms (two serving the office area and two serving the warehouse).
The parking area can accommodate approximately 50 vehicles. Additional outdoor storage or yard space is available for lease, if needed.
The owner also controls the surrounding 40-acre industrial parcel and is willing to consider build-to-suit opportunities for qualified tenants requiring additional space or customized improvements.
Base rent is $7.12 psf plus $2.92 for CAM and Taxes totaling $10.00 psf annual gross which equates
to $10.00 psf x 10,219 sf = $102,190 annually ($8,516 monthly).
Property Details
Price:
$8,516
MLS #:
R1690016
Status:
Active
Beds:
0
Baths:
0
Type:
Commercial Lease
Subtype:
Industrial
Neighborhood:
henrietta263200
Listed Date:
Jun 11, 2026
Finished Sq Ft:
10,219
Total Sq Ft:
10,219
Lot Size:
229,126 sqft / 5.26 acres (approx)
Year Built:
1980
See this Listing
Schools
School District:
Rush-Henrietta
Interior
Cooling
Other, See Remarks, Central Air
Flooring
Carpet, Concrete
Heating
Gas, Other, See Remarks, Central, Forced Air
Levels
One
Exterior
Building Features
Drive In Doors
Construction Materials
Other
Lot Features
Rectangular, Rectangular Lot
Parking Features
On Site, Surfaced
Parking Spots
50
Parking Total
50
Roof
Other, See Remarks
Stories
1
Financial
Map
Community
- Address1249-1251 Lehigh Station Road Henrietta NY
- CityHenrietta
- CountyMonroe
- Zip Code14467
Subdivisions in Henrietta
- 5th Range
- Ashbroker Sec 07
- Calkins Road Prof Busn Pa
- Camelot Hills Sub
- Cross Crk/Riverton Sec 03
- Forest View
- Graywood Mdws Sub
- Green Sub Sec 2a
- Greenfield Village
- Halpin
- Heritage Mdws Sec 01
- Indian Hills Sec 05
- Locust Hill Drive Sub
- Mapledale Sec 08
- Mapledale Sec 11
- Mapledale Sec 14
- Mapledale Sub Sec 6
- Mayfair Heights Sub Sec 1
- Oakwood North
- Parkside Sec 02
- Regional Market
- River Mdws
- Riverton Prcl F Sec 02
- Riverton Sub Prcl F Sec 3
- Royal Mdw Sec 04c
- Stonefield Mews Sub
- Suburban Heights Sec 02
- Suburban Heights Sec 04
- Suburban Heights Sec 05
- Suburban Heights Sec 06
- Surrey Hill Condo
- Sutters Xing
- Town/Henrietta
- Trail View South Sub
- Wedgewood Park Sub Sec 2
- Wedgewood/Green Sec 20c
- Wildflower Mdw Ph I
- Wildherd Heights Sec 02
- Win-Jeff Indust Park
- Wintergarden Sec 01
Market Summary
Current real estate data for Commercial Lease in Henrietta as of Oct 17, 2026
8
Commercial Lease Listed
90
Avg DOM
14
Avg $ / SqFt
$70,965
Avg List Price
Property Summary
- 1249-1251 Lehigh Station Road Henrietta NY is a Commercial Lease for sale in Henrietta, NY, 14467. It is listed for $8,516
Similar Listings Nearby
 Courtesy of Hanna Commercial. Disclaimer: All data relating to real estate for sale on this page comes from the Broker Reciprocity (BR) of the New York State Alliance of MLSs. Detailed information about real estate listings held by brokerage firms other than Michael Paduano include the name of the listing broker. Neither the listing company nor Michael Paduano shall be responsible for any typographical errors, misinformation, misprints and shall be held totally harmless. The Broker providing this data believes it to be correct, but advises interested parties to confirm any item before relying on it in a purchase decision. Copyright 2026. New York State Alliance of MLSs. All rights reserved.
 1249-1251 Lehigh Station Road
Henrietta, NY