

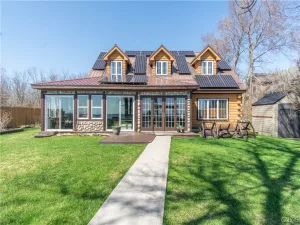
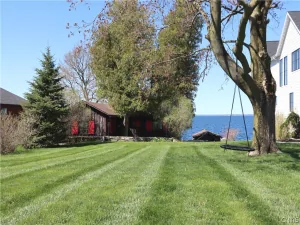
Experience ultimate Lake Ontario living in this stunning two bedroom, two full bath turn-key ranch built in 2018. Offered fully furnished with curated pieces, this home provides an effortless move-right-in experience. The sun drenched, open concept layout features soaring vaulted ceilings, a premium modern kitchen with stainless steel appliances, 3 sleek counter stools, and a dining table that comfortably seats 6. The living room is perfectly styled for relaxation with a comfortable sofa/sleeper, a glass coffee table, white accent chairs, a massive sliding-door console, and a wall-mounted TV. Enjoy a split-bedroom layout boasting a secondary bedroom with a King bed, and a luxurious primary suite complete with a private bath, King bed, walk-in closet, and a dedicated workspace with a white desk and chair. Step outside to the wrap-around deck or head down to your private waterfront parcel, featuring a permanent dock with an integrated seating deck. Convenient main-floor laundry with a washer/dryer is included, alongside an exterior storage shed equipped with a 275 gallon water transfer system. Don’t miss this rare, completely turn-key Henderson paradise! Delayed negotiations until July 23, 2026, at 12:00 PM.
Property Details
Price:
$489,900
MLS #:
R1692370
Status:
Active
Beds:
2
Baths:
2
Type:
Single Family
Subtype:
SingleFamilyResidence
Neighborhood:
henderson223600
Listed Date:
Jul 14, 2026
Finished Sq Ft:
1,144
Total Sq Ft:
1,144
Lot Size:
14,418 sqft / 0.33 acres (approx)
Year Built:
2018
See this Listing
Schools
School District:
Belleville Henderson
High School:
Belleville Henderson Central
Interior
Appliances
Dryer, Electric Water Heater, Gas Oven, Gas Range, Microwave, Refrigerator, Washer
Bathrooms
2 Full Bathrooms
Cooling
Ductless, Zoned
Flooring
Laminate, Varies, Vinyl
Heating
Ductless, Electric
Interior Features
Separate Formal Living Room, Kitchen Family Room Combo, Other, See Remarks, Bedroom On Main Level, Bath In Primary Bedroom, Main Level Primary, Primary Suite
Laundry Features
Main Level
Levels
One
Main Level Bathrooms
2
Main Level Bedrooms
2
Exterior
Architectural Style
Contemporary, Ranch
Construction Materials
Vinyl Siding
Exterior Features
Concrete Driveway, Deck, Dock, Patio, See Remarks, Propane Tank Leased
Lot Features
Irregular Lot
Other Structures
Sheds, Storage
Parking Features
No Garage
Patio And Porch Features
Deck, Open, Patio, Porch
Roof
Metal
Stories
1
View
Water
Waterfront Features
Beach Access, Dock Access, Lake
Financial
Taxes
$3,186
Map
Community
- Address14229 Snowshoe Road Henderson NY
- CityHenderson
- CountyJefferson
- Zip Code13650
Market Summary
Current real estate data for Single Family in Henderson as of Jul 22, 2026
22
Single Family Listed
74
Avg DOM
237
Avg $ / SqFt
$376,995
Avg List Price
Property Summary
- 14229 Snowshoe Road Henderson NY is a Single Family for sale in Henderson, NY, 13650. It is listed for $489,900 and features 2 beds, 2 baths, and has approximately 1,144 square feet of living space, and was originally constructed in 2018. The current price per square foot is $428. The average price per square foot for Single Family listings in Henderson is $237. The average listing price for Single Family in Henderson is $376,995.
Similar Listings Nearby

 Courtesy of High Falls Sotheby’s International Realty. Disclaimer: All data relating to real estate for sale on this page comes from the Broker Reciprocity (BR) of the New York State Alliance of MLSs. Detailed information about real estate listings held by brokerage firms other than Michael Paduano include the name of the listing broker. Neither the listing company nor Michael Paduano shall be responsible for any typographical errors, misinformation, misprints and shall be held totally harmless. The Broker providing this data believes it to be correct, but advises interested parties to confirm any item before relying on it in a purchase decision. Copyright 2026. New York State Alliance of MLSs. All rights reserved.
 14229 Snowshoe Road
Henderson, NY