
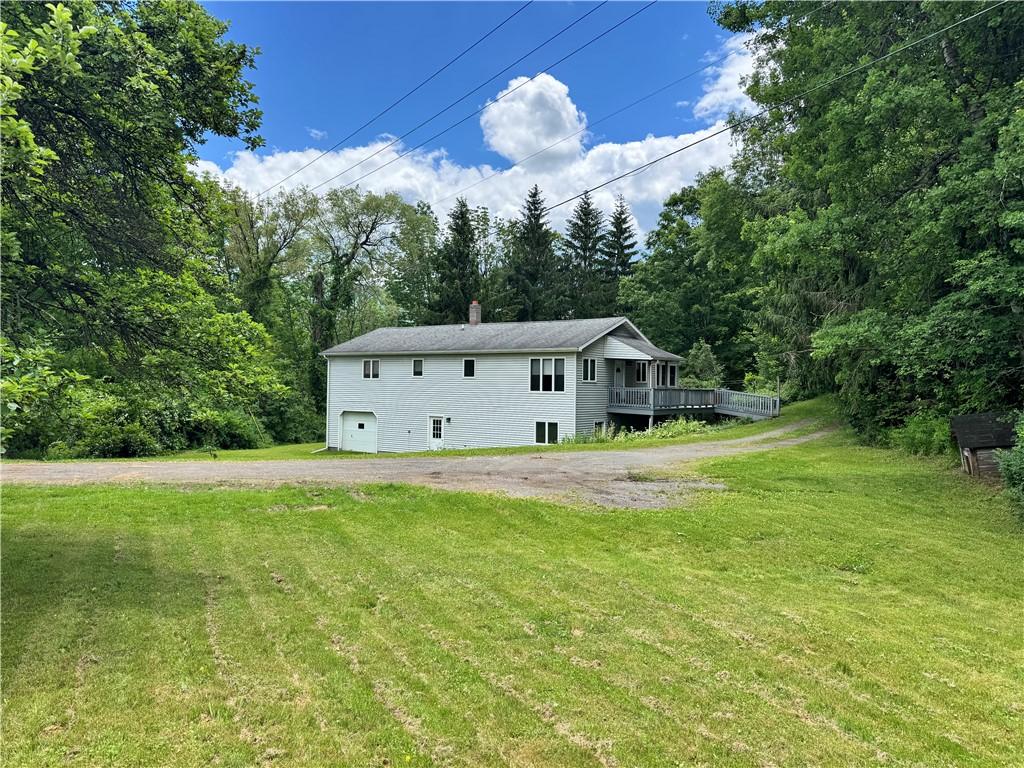
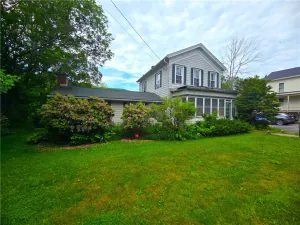
Looking for a village home with a country feel? Look no further. Situated on approximately 2.5 acres at the edge of Stamford Village, this 3-bedroom, 2.5-bath home offers the perfect balance of privacy, space, and convenience.
A substantial yard and wooded surroundings create a peaceful setting, while village shops, restaurants, and amenities remain just minutes away. The generous acreage offers plenty of room for gardening, recreation, or simply enjoying the natural surroundings. The wraparound deck provides access to the home through three separate entrances.
Inside, an expansive open floor plan connects the living room, dining area, and kitchen, creating an inviting gathering space. French doors lead to a charming three-season room overlooking the backyard. A convenient laundry room is located just off the kitchen.
The primary bedroom is situated at the rear of the home and features an en-suite full bath. Two additional bedrooms and a second full bathroom complete the main level.
Additional features include a full basement with a one-car garage, three separate basement entrances, insulated walls, and a wood stove for added comfort and efficiency. The partially fenced backyard is ideal for pets, while a storage shed provides space for tools, equipment, and outdoor gear.
Whether you’re looking for a full-time residence or a weekend retreat, this property offers the best of village living with the peace and privacy of a country setting.
A substantial yard and wooded surroundings create a peaceful setting, while village shops, restaurants, and amenities remain just minutes away. The generous acreage offers plenty of room for gardening, recreation, or simply enjoying the natural surroundings. The wraparound deck provides access to the home through three separate entrances.
Inside, an expansive open floor plan connects the living room, dining area, and kitchen, creating an inviting gathering space. French doors lead to a charming three-season room overlooking the backyard. A convenient laundry room is located just off the kitchen.
The primary bedroom is situated at the rear of the home and features an en-suite full bath. Two additional bedrooms and a second full bathroom complete the main level.
Additional features include a full basement with a one-car garage, three separate basement entrances, insulated walls, and a wood stove for added comfort and efficiency. The partially fenced backyard is ideal for pets, while a storage shed provides space for tools, equipment, and outdoor gear.
Whether you’re looking for a full-time residence or a weekend retreat, this property offers the best of village living with the peace and privacy of a country setting.
Property Details
Price:
$229,000
MLS #:
R1692833
Status:
Active
Beds:
3
Baths:
3
Type:
Single Family
Subtype:
SingleFamilyResidence
Neighborhood:
stamfordvillageharpersfild123801
Listed Date:
Jun 24, 2026
Finished Sq Ft:
1,430
Total Sq Ft:
1,430
Lot Size:
108,900 sqft / 2.50 acres (approx)
Year Built:
1987
See this Listing
Schools
School District:
Stamford
Interior
Appliances
Dryer, Dishwasher, Electric Oven, Electric Range, Electric Water Heater, Microwave, Refrigerator, Washer
Bathrooms
2 Full Bathrooms, 1 Half Bathroom
Fireplaces Total
1
Flooring
Carpet, Laminate, Varies, Vinyl
Heating
Electric, Baseboard, Radiant
Interior Features
Ceiling Fans, Country Kitchen, Kitchen Island, Living Dining Room, Pantry, Workshop
Laundry Features
Main Level
Levels
One
Main Level Bathrooms
2
Main Level Bedrooms
3
Exterior
Accessibility Features
Accessible Approach With Ramp
Architectural Style
Ranch
Construction Materials
Frame, Vinyl Siding
Exterior Features
Deck, Fence, Gravel Driveway, Private Yard, See Remarks
Fencing
Partial
Garage Spaces
1
Lot Features
Rectangular, Rectangular Lot, Wooded
Other Structures
Sheds, Storage
Parking Features
Underground, Garage Door Opener
Patio And Porch Features
Deck
Roof
Asphalt, Shingle
Stories
1
Financial
Taxes
$48,927
Map
Community
- Address37 Harper Street Harpersfield NY
- CityHarpersfield
- CountyDelaware
- Zip Code12167
Subdivisions in Harpersfield
Market Summary
Current real estate data for Single Family in Harpersfield as of Oct 21, 2026
18
Single Family Listed
125
Avg DOM
219
Avg $ / SqFt
$404,606
Avg List Price
Property Summary
- 37 Harper Street Harpersfield NY is a Single Family for sale in Harpersfield, NY, 12167. It is listed for $229,000 and features 3 beds, 3 baths, and has approximately 1,430 square feet of living space, and was originally constructed in 1987. The current price per square foot is $160. The average price per square foot for Single Family listings in Harpersfield is $219. The average listing price for Single Family in Harpersfield is $404,606.
Similar Listings Nearby


 Courtesy of Keller Williams Upstate NY Properties. Disclaimer: All data relating to real estate for sale on this page comes from the Broker Reciprocity (BR) of the New York State Alliance of MLSs. Detailed information about real estate listings held by brokerage firms other than Michael Paduano include the name of the listing broker. Neither the listing company nor Michael Paduano shall be responsible for any typographical errors, misinformation, misprints and shall be held totally harmless. The Broker providing this data believes it to be correct, but advises interested parties to confirm any item before relying on it in a purchase decision. Copyright 2026. New York State Alliance of MLSs. All rights reserved.
 37 Harper Street
Harpersfield, NY