
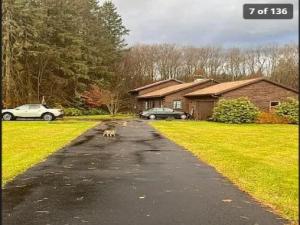
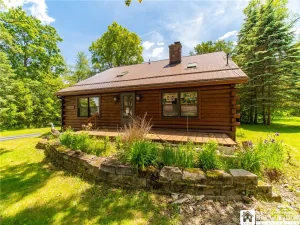
UPDATED LOG SIDED RANCH — 2498 SQ. FT RANCH WITH A 1728 SQ FT. A 2-CAR ATTACHED GARAGE, 2-STORY BARN WITH LOFT, WITH 3 BEDS, 3 BATHS, ON 9.8 PRIVATE ACRES……
Serenity and space await in this beautifully updated log-sided ranch nestled on 9.8 wooded acres with a peaceful creek running through the property………. Enjoy the quiet country setting with mowed walking paths, fruit and hazelnut trees, colorful gardens, and stunning sunrises over the open field across the road—yet just a short drive to Lakewood, Jamestown, Panama, and Chautauqua Lake.
Home Features —–
Approximately 2,498 sq. ft. of comfortable living space —
3 bedrooms | 3 full bathrooms —
First floor — Spacious kitchen, living room, dining room, laundry room, two bedrooms, and enclosed sunroom —
Second floor — Huge loft bedroom —
Fully finished basement with separate entrance —
Spectacular Great Room featuring soaring 24-ft Aspen ceilings, crystal chandelier, skylights, oak flooring, electric fireplace, Bose speakers, and ceiling fans —
Primary bath with jetted tub, steam shower, marble tile floors, and walk-in closet —
Open kitchen/dining area with maple cabinets, center island, granite-tile counters, and pine beadboard ceiling with beams —
Updates Throughout —-
New log siding —
Newer appliances, flooring, kitchen, dining area, and bathrooms —
Updated plumbing, electrical, and heating systems —
New central air conditioning —
New burner —
Gas heat —
New septic system —
Private well water —
Additional Structures & Amenities —
2-car attached garage —
Detached 2-story barn (1,728 sq. ft. total – 864 sq. ft. per floor) with loft storage —
This home offers flexible living options and room to expand.
Serenity and space await in this beautifully updated log-sided ranch nestled on 9.8 wooded acres with a peaceful creek running through the property………. Enjoy the quiet country setting with mowed walking paths, fruit and hazelnut trees, colorful gardens, and stunning sunrises over the open field across the road—yet just a short drive to Lakewood, Jamestown, Panama, and Chautauqua Lake.
Home Features —–
Approximately 2,498 sq. ft. of comfortable living space —
3 bedrooms | 3 full bathrooms —
First floor — Spacious kitchen, living room, dining room, laundry room, two bedrooms, and enclosed sunroom —
Second floor — Huge loft bedroom —
Fully finished basement with separate entrance —
Spectacular Great Room featuring soaring 24-ft Aspen ceilings, crystal chandelier, skylights, oak flooring, electric fireplace, Bose speakers, and ceiling fans —
Primary bath with jetted tub, steam shower, marble tile floors, and walk-in closet —
Open kitchen/dining area with maple cabinets, center island, granite-tile counters, and pine beadboard ceiling with beams —
Updates Throughout —-
New log siding —
Newer appliances, flooring, kitchen, dining area, and bathrooms —
Updated plumbing, electrical, and heating systems —
New central air conditioning —
New burner —
Gas heat —
New septic system —
Private well water —
Additional Structures & Amenities —
2-car attached garage —
Detached 2-story barn (1,728 sq. ft. total – 864 sq. ft. per floor) with loft storage —
This home offers flexible living options and room to expand.
Property Details
Price:
$449,888
MLS #:
R1702251
Status:
Active
Beds:
3
Baths:
3
Type:
Single Family
Subtype:
SingleFamilyResidence
Neighborhood:
harmony064889
Listed Date:
Jul 27, 2026
Finished Sq Ft:
2,498
Total Sq Ft:
2,498
Lot Size:
426,888 sqft / 9.80 acres (approx)
Year Built:
1976
See this Listing
Schools
School District:
Panama
Interior
Appliances
Gas Water Heater, See Remarks
Bathrooms
3 Full Bathrooms
Cooling
Other, See Remarks
Flooring
Ceramic Tile, Hardwood, Other, See Remarks, Varies
Heating
Gas, Other, See Remarks, Stove, Natural Gas
Interior Features
Other, See Remarks
Levels
One
Main Level Bathrooms
3
Main Level Bedrooms
3
Exterior
Architectural Style
Log Home, Other, Ranch, See Remarks
Attached Garage YN
1
Construction Materials
Frame, Log, Other, See Remarks
Exterior Features
Blacktop Driveway
Garage Spaces
2
Green Energy Efficient
Appliances, Hvac, Lighting, Windows
Lot Features
Other, Rectangular, Rectangular Lot, Rural Lot, See Remarks
Parking Features
Attached, Garage, Driveway
Roof
Architectural, Other, Shingle, See Remarks
Stories
1
Financial
Taxes
$5,548
Map
Community
- Address1979 Randolph Road Harmony NY
- CityHarmony
- CountyChautauqua
- Zip Code14710
Market Summary
Current real estate data for Single Family in Harmony as of Sep 02, 2026
9
Single Family Listed
58
Avg DOM
199
Avg $ / SqFt
$239,621
Avg List Price
Property Summary
- 1979 Randolph Road Harmony NY is a Single Family for sale in Harmony, NY, 14710. It is listed for $449,888 and features 3 beds, 3 baths, and has approximately 2,498 square feet of living space, and was originally constructed in 1976. The current price per square foot is $180. The average price per square foot for Single Family listings in Harmony is $199. The average listing price for Single Family in Harmony is $239,621.
Similar Listings Nearby


 Courtesy of Lombardo Homes & Estates. Disclaimer: All data relating to real estate for sale on this page comes from the Broker Reciprocity (BR) of the New York State Alliance of MLSs. Detailed information about real estate listings held by brokerage firms other than Michael Paduano include the name of the listing broker. Neither the listing company nor Michael Paduano shall be responsible for any typographical errors, misinformation, misprints and shall be held totally harmless. The Broker providing this data believes it to be correct, but advises interested parties to confirm any item before relying on it in a purchase decision. Copyright 2026. New York State Alliance of MLSs. All rights reserved.
 1979 Randolph Road
Harmony, NY