
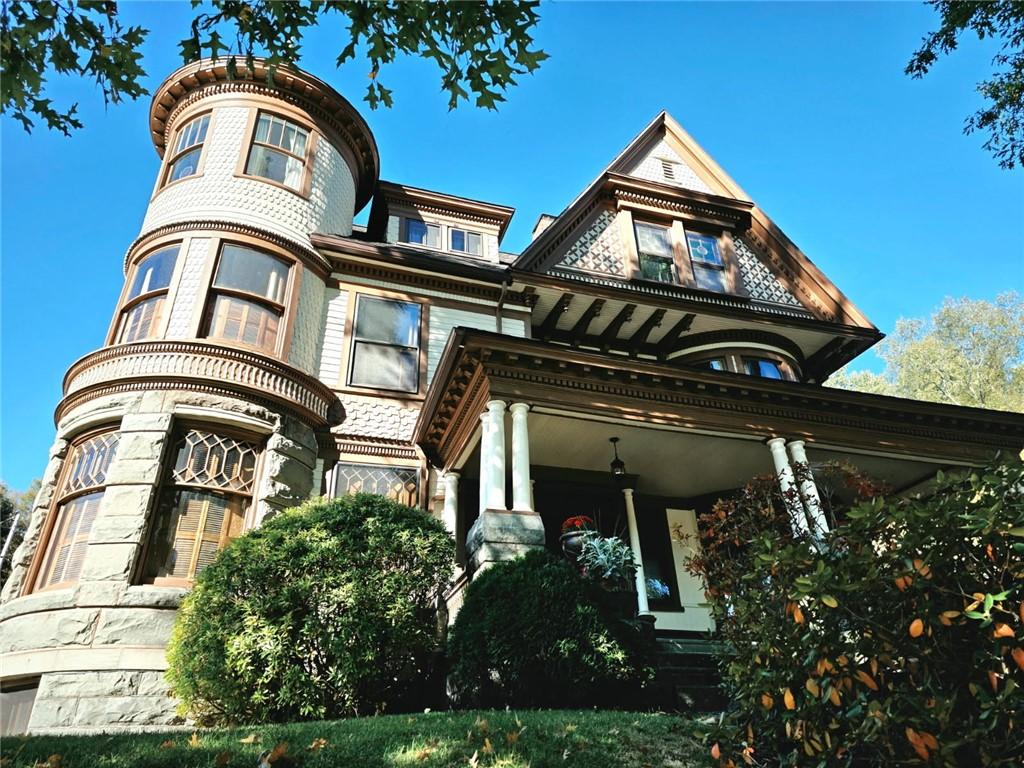
A TRUE BEAUTY TO BEHOLD – A MAGNIFICENT QUEEN ANNE!!
Step into a remarkable piece of architectural history with this amazing home, where timeless craftsmanship and character comes together with modern updates. The moment you arrive; her grandeur is unmistakable- From the spectacular three-story tower that rises above the home that creates many charming alcoves throughout the inside to the massive locally harvested stone wall and steps that lead up to the inviting front porch. The attention to detail with the original clapboard siding beside scalloped and carved accents is amazing.
Inside, every detail has been lovingly preserved, including exquisite woodwork, numerous stained-glass windows, wood shutters, original doors and hardware and intricate wood carved details. There are FOUR fireplaces throughout the home – all featuring beveled mirrors, carved wood mantels, and vintage tilework.
Enter through the grand foyer beneath a classic nine-foot coffered ceiling, where the stunning staircase immediately captures your attention along with the first fireplace to welcome you in. To the left, a gracious sitting room with the second fireplace and a charming alcove, that flows into a sweet parlor separated by the elegantly craved wood panels. To the right is the welcoming formal dining room, complete with another ornate fireplace, a cove, and a china cabinet with a convenient pass-through to the kitchen.
The spacious eat-in kitchen has had modern appliances added for convenience without taking away any of the original charm and features an impressive pantry, and a nearby half bath with a washer and dryer. Also, access to the sweet stone patio through the back door is just a step away.
Four bedrooms and a full bath on the 2nd floor provide plenty of room for family and guests. The middle bedroom opens out to a quaint balcony! Another bedroom is currently being used as a living room with the 4th cozy fireplace and inviting alcove.
The third floor is a private sanctuary all its own. Two rooms offer endless possibilities! It also holds the extraordinary en-suite with an alcove above all, walk-in closets and full bath.
SO MANY MORE DETAILS! A MUST SEE!
Property Details
Price:
$379,000
MLS #:
R1720492
Status:
Active
Beds:
7
Baths:
3
Type:
Single Family
Subtype:
SingleFamilyResidence
Neighborhood:
hancockvillage123601
Listed Date:
Oct 8, 2026
Finished Sq Ft:
3,025
Total Sq Ft:
3,025
Lot Size:
16,814 sqft / 0.39 acres (approx)
Year Built:
1900
See this Listing
Schools
School District:
Hancock
Interior
Appliances
Dryer, Dishwasher, Gas Oven, Gas Range, Gas Water Heater, Refrigerator, Washer
Bathrooms
2 Full Bathrooms, 1 Half Bathroom
Fireplaces Total
4
Flooring
Carpet, Hardwood, Laminate, Luxury Vinyl, Tile, Varies
Heating
Gas, Hot Water
Interior Features
Ceiling Fans, Den, Separate Formal Dining Room, Entrance Foyer, Eat In Kitchen, Separate Formal Living Room, Home Office, Library, Pantry, Convertible Bedroom, Bath In Primary Bedroom
Laundry Features
Main Level
Main Level Bathrooms
1
Exterior
Architectural Style
Historic Antique, Traditional
Construction Materials
Blown In Insulation, Wood Siding, Copper Plumbing
Exterior Features
Blacktop Driveway, Balcony, Patio
Lot Features
Corner Lot, Rectangular, Rectangular Lot
Other Structures
Sheds, Storage
Parking Features
No Garage
Patio And Porch Features
Balcony, Covered, Patio, Porch
Roof
Asphalt
Stories
3
Window Features
Leaded Glass
Financial
Taxes
$6,447
Map
Community
- Address213 East East Main Street Hancock NY
- CityHancock
- CountyDelaware
- Zip Code13783
Market Summary
Current real estate data for Single Family in Hancock as of Oct 21, 2026
13
Single Family Listed
114
Avg DOM
209
Avg $ / SqFt
$280,577
Avg List Price
Property Summary
- 213 East East Main Street Hancock NY is a Single Family for sale in Hancock, NY, 13783. It is listed for $379,000 and features 7 beds, 3 baths, and has approximately 3,025 square feet of living space, and was originally constructed in 1900. The current price per square foot is $125. The average price per square foot for Single Family listings in Hancock is $209. The average listing price for Single Family in Hancock is $280,577.
Similar Listings Nearby
 Courtesy of Joanne McGibney Real Estate. Disclaimer: All data relating to real estate for sale on this page comes from the Broker Reciprocity (BR) of the New York State Alliance of MLSs. Detailed information about real estate listings held by brokerage firms other than Michael Paduano include the name of the listing broker. Neither the listing company nor Michael Paduano shall be responsible for any typographical errors, misinformation, misprints and shall be held totally harmless. The Broker providing this data believes it to be correct, but advises interested parties to confirm any item before relying on it in a purchase decision. Copyright 2026. New York State Alliance of MLSs. All rights reserved.
213 East East Main Street
Hancock, NY