

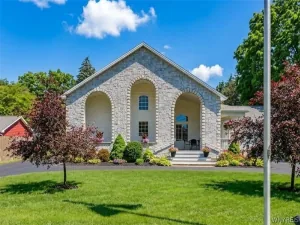
Welcome to this exceptional Marrano built home, ideally situated on a quiet cul-de-sac with a protected wooded backdrop and no rear neighbors. Featuring 2,300 square feet of living space plus an additional 450+ square feet of beautifully finished basement, this 4-bedroom, 2.5-bath residence combines quality craftsmanship, thoughtful updates, and a private setting that is increasingly difficult to find.
Beautiful cherry hardwood floors create a warm and inviting first impression and flow throughout the main level. The updated kitchen is designed for both everyday living and entertaining, featuring granite countertops, stainless steel appliances, abundant cabinetry, and spacious eat-in area. Just beyond, the family room showcases soaring cathedral ceilings, gas fireplace, and picturesque views of the lush backyard. A spacious living room and formal dining room provide additional flexibility for gatherings, home office, or everyday living. First-floor laundry adds convenience and functionality.
Enjoy peaceful mornings and relaxing evenings in the enclosed three-season room overlooking the private backyard. Step outside to a stamped concrete patio surrounded by mature landscaping and custom exterior lighting, creating a beautiful outdoor retreat.
The second floor features four generously sized bedrooms, including a spacious primary suite complete with a walk-in closet and private ensuite bath featuring a double vanity. A second full bath serves the additional bedrooms.
The finished basement adds exceptional bonus living space with impressive 9-foot ceilings, custom stone accent walls, and endless possibilities for recreation, hobbies, fitness, or entertaining. Ample storage and utility space are thoughtfully tucked away.
Additional highlights include a two-car garage with dedicated workspace, sealed garage floor (2022), whole-house generator (2023), central air conditioning (2021), hot water tank (2024), radon mitigation system (2023), central vacuum system, security system, along with numerous major improvements and system updates that reflect the exceptional care invested in the home.
Beautiful cherry hardwood floors create a warm and inviting first impression and flow throughout the main level. The updated kitchen is designed for both everyday living and entertaining, featuring granite countertops, stainless steel appliances, abundant cabinetry, and spacious eat-in area. Just beyond, the family room showcases soaring cathedral ceilings, gas fireplace, and picturesque views of the lush backyard. A spacious living room and formal dining room provide additional flexibility for gatherings, home office, or everyday living. First-floor laundry adds convenience and functionality.
Enjoy peaceful mornings and relaxing evenings in the enclosed three-season room overlooking the private backyard. Step outside to a stamped concrete patio surrounded by mature landscaping and custom exterior lighting, creating a beautiful outdoor retreat.
The second floor features four generously sized bedrooms, including a spacious primary suite complete with a walk-in closet and private ensuite bath featuring a double vanity. A second full bath serves the additional bedrooms.
The finished basement adds exceptional bonus living space with impressive 9-foot ceilings, custom stone accent walls, and endless possibilities for recreation, hobbies, fitness, or entertaining. Ample storage and utility space are thoughtfully tucked away.
Additional highlights include a two-car garage with dedicated workspace, sealed garage floor (2022), whole-house generator (2023), central air conditioning (2021), hot water tank (2024), radon mitigation system (2023), central vacuum system, security system, along with numerous major improvements and system updates that reflect the exceptional care invested in the home.
Property Details
Price:
$549,000
MLS #:
B1681870
Status:
Pending
Beds:
4
Baths:
3
Type:
Single Family
Subtype:
SingleFamilyResidence
Subdivision:
Holland Land Company’s Su
Neighborhood:
hamburg144889
Listed Date:
Jun 1, 2026
Finished Sq Ft:
2,300
Total Sq Ft:
2,300
Lot Size:
7,708 sqft / 0.18 acres (approx)
Year Built:
1993
See this Listing
Schools
School District:
Frontier
Elementary School:
Pinehurst Elementary
Middle School:
Frontier Middle
High School:
Frontier Senior High
Interior
Appliances
Dryer, Electric Oven, Electric Range, Disposal, Gas Water Heater, Refrigerator, Washer
Bathrooms
2 Full Bathrooms, 1 Half Bathroom
Cooling
Central Air
Fireplaces Total
1
Flooring
Carpet, Ceramic Tile, Hardwood, Tile, Varies
Heating
Gas, Forced Air
Interior Features
Ceiling Fans, Central Vacuum, Dining Area, Den, Separate Formal Dining Room, Entrance Foyer, Eat In Kitchen, Separate Formal Living Room, Granite Counters, Pantry, Sliding Glass Doors, Storage, Window Treatments, Bath In Primary Bedroom
Laundry Features
Main Level
Levels
Two
Main Level Bathrooms
1
Exterior
Architectural Style
Two Story
Attached Garage YN
1
Construction Materials
Attic Crawl Hatchways Insulated, Stone, Vinyl Siding, Pex Plumbing
Exterior Features
Concrete Driveway, Play Structure, Porch, Patio
Garage Spaces
2
Green Energy Efficient
Appliances, Hvac, Windows
Lot Features
Cul De Sac, Irregular Lot, Wooded
Other Structures
Sheds, Storage
Parking Features
Attached, Garage, Storage, Workshop In Garage, Driveway
Patio And Porch Features
Patio, Porch, Screened
Roof
Asphalt
Security Features
Security System Owned, Radon Mitigation System
Stories
2
Window Features
Drapes
Financial
Taxes
$8,748
Map
Community
- Address5665 Green Meadow Court Hamburg NY
- SubdivisionHolland Land Company’s Su
- CityHamburg
- CountyErie
- Zip Code14075
Subdivisions in Hamburg
- Big Tree Town Homes
- Blasdell Park
- Brook Garden
- Brook Gardens
- Buffalo Crk Reservation
- Carnegie
- Commerce Park
- Fairgrounds Village Pt 2
- Highland Acres #2
- Holland Company’s Surv
- Holland Land
- Holland Land Company
- Holland Land Company’s Su
- Holland Land Companys
- Holland Land Companys Sur
- Liberty Park Pt 4
- Meadow Run Sec A
- Mission Hills
- Mount Vernon
- Norway Place Sub
- Old Ogden
- Sagamore Heights
- Town/Hamburg
- Triton Valley Sunset
Market Summary
Current real estate data for Single Family in Hamburg as of Jul 14, 2026
233
Single Family Listed
58
Avg DOM
207
Avg $ / SqFt
$360,626
Avg List Price
Property Summary
- Located in the Holland Land Company’s Su subdivision, 5665 Green Meadow Court Hamburg NY is a Single Family for sale in Hamburg, NY, 14075. It is listed for $549,000 and features 4 beds, 3 baths, and has approximately 2,300 square feet of living space, and was originally constructed in 1993. The current price per square foot is $239. The average price per square foot for Single Family listings in Hamburg is $207. The average listing price for Single Family in Hamburg is $360,626.
Similar Listings Nearby





 Courtesy of Keller Williams Realty WNY. Disclaimer: All data relating to real estate for sale on this page comes from the Broker Reciprocity (BR) of the New York State Alliance of MLSs. Detailed information about real estate listings held by brokerage firms other than Michael Paduano include the name of the listing broker. Neither the listing company nor Michael Paduano shall be responsible for any typographical errors, misinformation, misprints and shall be held totally harmless. The Broker providing this data believes it to be correct, but advises interested parties to confirm any item before relying on it in a purchase decision. Copyright 2026. New York State Alliance of MLSs. All rights reserved.
 5665 Green Meadow Court
Hamburg, NY