
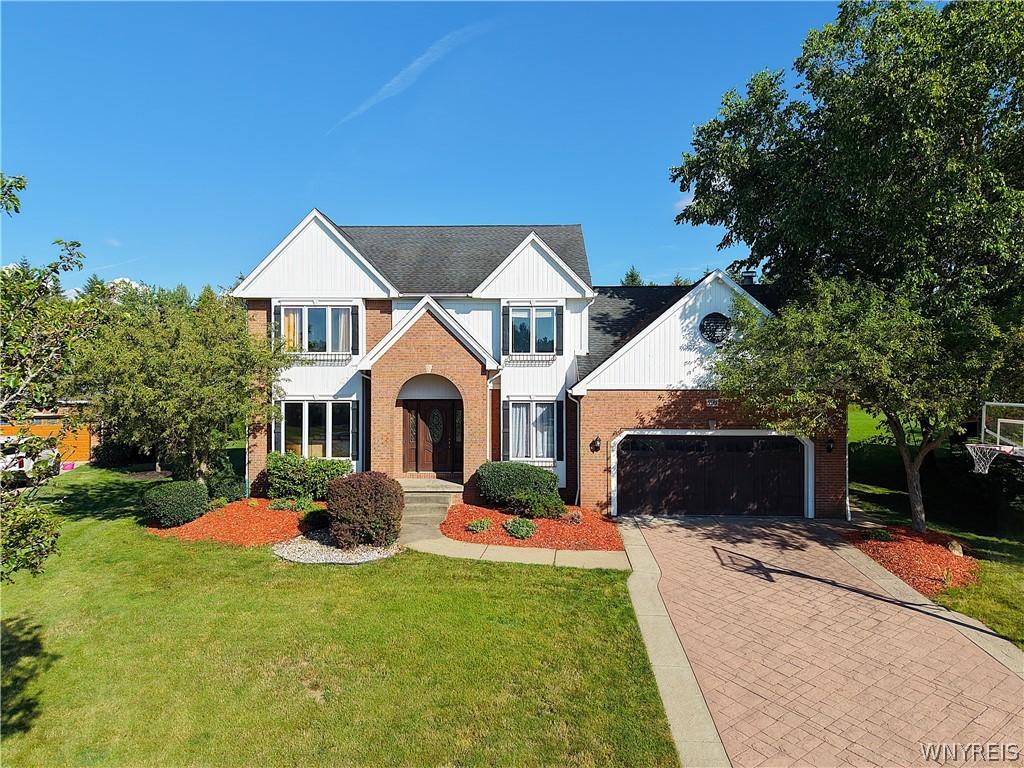
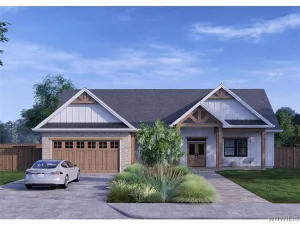
Located in a desirable neighborhood, this spacious home offers a flexible floor plan. Attractive curb appeal begins with the stamped concrete driveway and continues inside with a bright, open kitchen featuring abundant windows, a center island, granite countertops, tile flooring, and convenient wine storage. The formal living and dining rooms provide great entertaining space, while French doors open to a private home office with built-in shelving. The family room showcases soaring vaulted ceilings, skylights, and a cozy wood-burning fireplace. A convenient first-floor laundry adds everyday functionality. Upstairs, the large primary suite features an en-suite bath with a whirlpool tub and separate shower. Two additional generously sized bedrooms plus an oversized bonus room—accessible through the third bedroom—offer flexible space for a fourth bedroom, playroom, or hobby area. Step outside to enjoy the large, private backyard with a stamped concrete patio, perfect for relaxing or entertaining. An attached 2.5-car garage provides ample storage. Major updates include the furnace and central air (approximately 5 years old) and the roof (within the past 8 years). With solid space, desirable features, and an excellent location, this home presents a wonderful opportunity for buyers looking to add their own finishing touches.
Property Details
Price:
$500,000
MLS #:
B1696456
Status:
Active
Beds:
3
Baths:
3
Type:
Single Family
Subtype:
SingleFamilyResidence
Neighborhood:
hamburg144889
Listed Date:
Jul 8, 2026
Finished Sq Ft:
2,564
Total Sq Ft:
2,564
Lot Size:
13,230 sqft / 0.30 acres (approx)
Year Built:
1993
See this Listing
Schools
School District:
Frontier
Interior
Appliances
Appliances Negotiable, Gas Water Heater
Bathrooms
2 Full Bathrooms, 1 Half Bathroom
Cooling
Attic Fan, Central Air
Fireplaces Total
1
Flooring
Ceramic Tile, Hardwood, Other, See Remarks, Varies
Heating
Gas, Forced Air
Interior Features
Den, Separate Formal Dining Room, Entrance Foyer, Eat In Kitchen, Separate Formal Living Room, Convertible Bedroom, Bath In Primary Bedroom
Laundry Features
Main Level
Levels
Two
Main Level Bathrooms
1
Exterior
Architectural Style
Colonial, Two Story
Attached Garage YN
1
Construction Materials
Brick, Other, Vinyl Siding, Wood Siding
Exterior Features
Concrete Driveway, Patio, Private Yard, See Remarks
Garage Spaces
2
Lot Features
Rectangular, Rectangular Lot, Residential Lot
Parking Features
Attached, Garage
Patio And Porch Features
Patio
Stories
2
Financial
Taxes
$10,234
Map
Community
- Address5545 Country Club Lane Hamburg NY
- CityHamburg
- CountyErie
- Zip Code14075
Subdivisions in Hamburg
- Big Tree Town Homes
- Blasdell Park
- Brook Garden
- Brook Gardens
- Buffalo Crk Reservation
- Carnegie
- Commerce Park
- Fairgrounds Village Pt 2
- Highland Acres #2
- Holland Company’s Surv
- Holland Land
- Holland Land Company
- Holland Land Company’s Su
- Holland Land Companys
- Holland Land Companys Sur
- Liberty Park Pt 4
- Meadow Run Sec A
- Mission Hills
- Mount Vernon
- Norway Place Sub
- Old Ogden
- Sagamore Heights
- Town/Hamburg
- Triton Valley Sunset
Market Summary
Current real estate data for Single Family in Hamburg as of Oct 12, 2026
226
Single Family Listed
71
Avg DOM
204
Avg $ / SqFt
$348,460
Avg List Price
Property Summary
- 5545 Country Club Lane Hamburg NY is a Single Family for sale in Hamburg, NY, 14075. It is listed for $500,000 and features 3 beds, 3 baths, and has approximately 2,564 square feet of living space, and was originally constructed in 1993. The current price per square foot is $195. The average price per square foot for Single Family listings in Hamburg is $204. The average listing price for Single Family in Hamburg is $348,460.
Similar Listings Nearby





 Courtesy of WNYbyOwner.com. Disclaimer: All data relating to real estate for sale on this page comes from the Broker Reciprocity (BR) of the New York State Alliance of MLSs. Detailed information about real estate listings held by brokerage firms other than Michael Paduano include the name of the listing broker. Neither the listing company nor Michael Paduano shall be responsible for any typographical errors, misinformation, misprints and shall be held totally harmless. The Broker providing this data believes it to be correct, but advises interested parties to confirm any item before relying on it in a purchase decision. Copyright 2026. New York State Alliance of MLSs. All rights reserved.
 5545 Country Club Lane
Hamburg, NY