
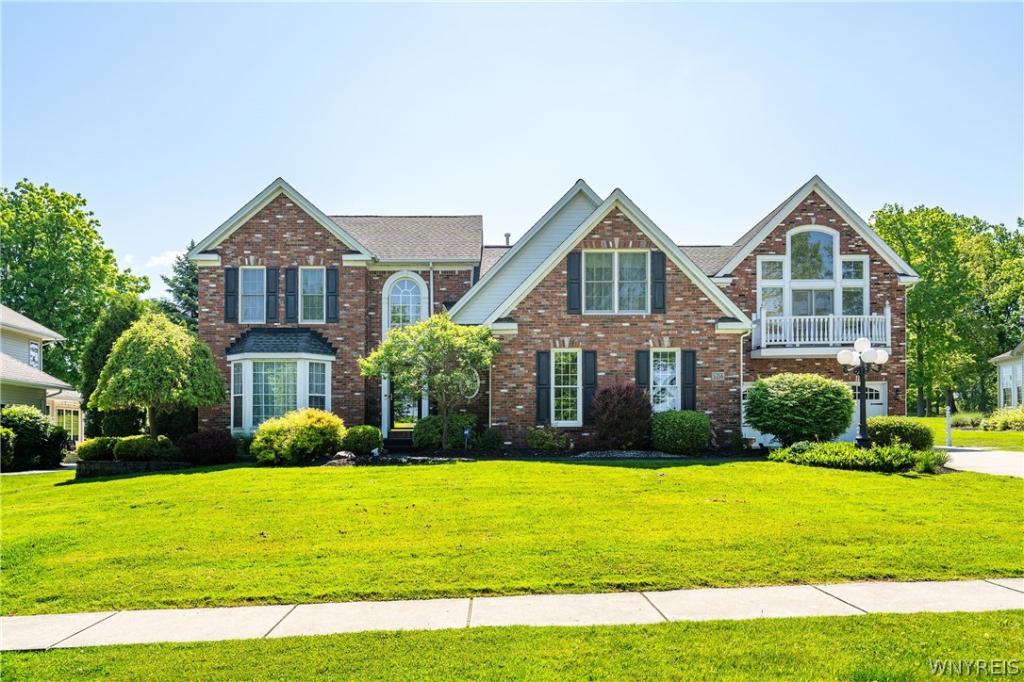
Built in 2003 and meticulously loved and maintained, this stunning home is completely move-in ready. The attached four-car garage provides ample space and convenience year-round. Step inside through the impressive two-story foyer and discover a bright, open-concept floor plan designed for both everyday living and entertaining. A welcoming living room with charming fireplace greets you and sets the tone for the rest of the home. Warm and welcoming. The chef’s kitchen features granite countertops, a built-in wine refrigerator, newer stainless steel appliances, abundant cabinetry, and a spacious island. Adjacent to the kitchen and breakfast area, the sunroom showcases floor-to-ceiling windows and picturesque views of the golf course and surrounding landscape. French doors lead you to concrete covered patio for additional living and entertainment areas.The formal dining room offers elegant entertaining space with French doors, a beautiful chandelier, and room to comfortably accommodate a large gathering. The first floor also includes a convenient laundry room, powder room, and an impressive primary suite featuring a tray ceiling, two expansive walk-in closets, and a luxurious en-suite bath with a whirlpool tub and stand up shower. The second floor offers two additional bedrooms, a full bath, and a spectacular great room with vaulted ceilings, a gas fireplace with electric start, and private front and rear balconies—perfect for enjoying both sunrises and sunsets. Additional updates and features include all new appliances (2026), whole-home Sonos sound system, hardwired ADT security system, furnace replacement estimated 7yrs old, ac (2025), and a hardwired generator for added peace of mind. This remarkable property is a rare opportunity to enjoy luxury living with incredible golf course views. A must-see! Open Houses: Sunday, June 7th & June 13th from 11:00 AM–1:00 PM. Offers due June 14th at 10:00 AM.
Property Details
Price:
$749,000
MLS #:
B1683503
Status:
Pending
Beds:
3
Baths:
3
Type:
Single Family
Subtype:
SingleFamilyResidence
Neighborhood:
hamburg144889
Listed Date:
Jun 3, 2026
Finished Sq Ft:
3,507
Total Sq Ft:
3,507
Lot Size:
22,472 sqft / 0.52 acres (approx)
Year Built:
2003
See this Listing
Schools
School District:
Frontier
Middle School:
Frontier Middle
High School:
Frontier Senior High
Interior
Appliances
Disposal, Gas Oven, Gas Range, Gas Water Heater, Microwave, Refrigerator, Wine Cooler
Bathrooms
2 Full Bathrooms, 1 Half Bathroom
Cooling
Central Air
Fireplaces Total
2
Flooring
Carpet, Hardwood, Luxury Vinyl, Tile, Varies, Vinyl
Heating
Gas, Forced Air
Interior Features
Breakfast Bar, Ceiling Fans, Cathedral Ceilings, Entrance Foyer, Eat In Kitchen, Great Room, Jetted Tub, Kitchen Island, Kitchen Family Room Combo, Pantry, Sliding Glass Doors, Natural Woodwork, In Law Floorplan, Main Level Primary
Levels
Two
Main Level Bathrooms
2
Main Level Bedrooms
1
Exterior
Architectural Style
Colonial, Two Story
Attached Garage YN
1
Construction Materials
Brick, Vinyl Siding
Exterior Features
Balcony, Concrete Driveway, Sprinkler Irrigation, Patio
Fencing
Pet Fence
Garage Spaces
4
Lot Features
On Golf Course, Rectangular, Rectangular Lot
Parking Features
Attached, Garage, Storage, Garage Door Opener
Patio And Porch Features
Balcony, Covered, Patio, Porch
Roof
Asphalt
Security Features
Security System Owned
Stories
2
Financial
HOA Fee
$250
HOA Fee Frequency
Annually
Taxes
$14,669
Map
Community
- Address5358 Briercliff Drive Hamburg NY
- CityHamburg
- CountyErie
- Zip Code14075
Subdivisions in Hamburg
- Big Tree Town Homes
- Blasdell Park
- Brook Garden
- Brook Gardens
- Buffalo Crk Reservation
- Carnegie
- Commerce Park
- Fairgrounds Village Pt 2
- Highland Acres #2
- Holland Company’s Surv
- Holland Land
- Holland Land Company
- Holland Land Company’s Su
- Holland Land Companys
- Holland Land Companys Sur
- Liberty Park Pt 4
- Meadow Run Sec A
- Mission Hills
- Mount Vernon
- Norway Place Sub
- Old Ogden
- Sagamore Heights
- Town/Hamburg
- Triton Valley Sunset
Market Summary
Current real estate data for Single Family in Hamburg as of Aug 27, 2026
253
Single Family Listed
60
Avg DOM
205
Avg $ / SqFt
$351,080
Avg List Price
Property Summary
- 5358 Briercliff Drive Hamburg NY is a Single Family for sale in Hamburg, NY, 14075. It is listed for $749,000 and features 3 beds, 3 baths, and has approximately 3,507 square feet of living space, and was originally constructed in 2003. The current price per square foot is $214. The average price per square foot for Single Family listings in Hamburg is $205. The average listing price for Single Family in Hamburg is $351,080.
Similar Listings Nearby



 Courtesy of Own NY Real Estate LLC. Disclaimer: All data relating to real estate for sale on this page comes from the Broker Reciprocity (BR) of the New York State Alliance of MLSs. Detailed information about real estate listings held by brokerage firms other than Michael Paduano include the name of the listing broker. Neither the listing company nor Michael Paduano shall be responsible for any typographical errors, misinformation, misprints and shall be held totally harmless. The Broker providing this data believes it to be correct, but advises interested parties to confirm any item before relying on it in a purchase decision. Copyright 2026. New York State Alliance of MLSs. All rights reserved.
 5358 Briercliff Drive
Hamburg, NY