
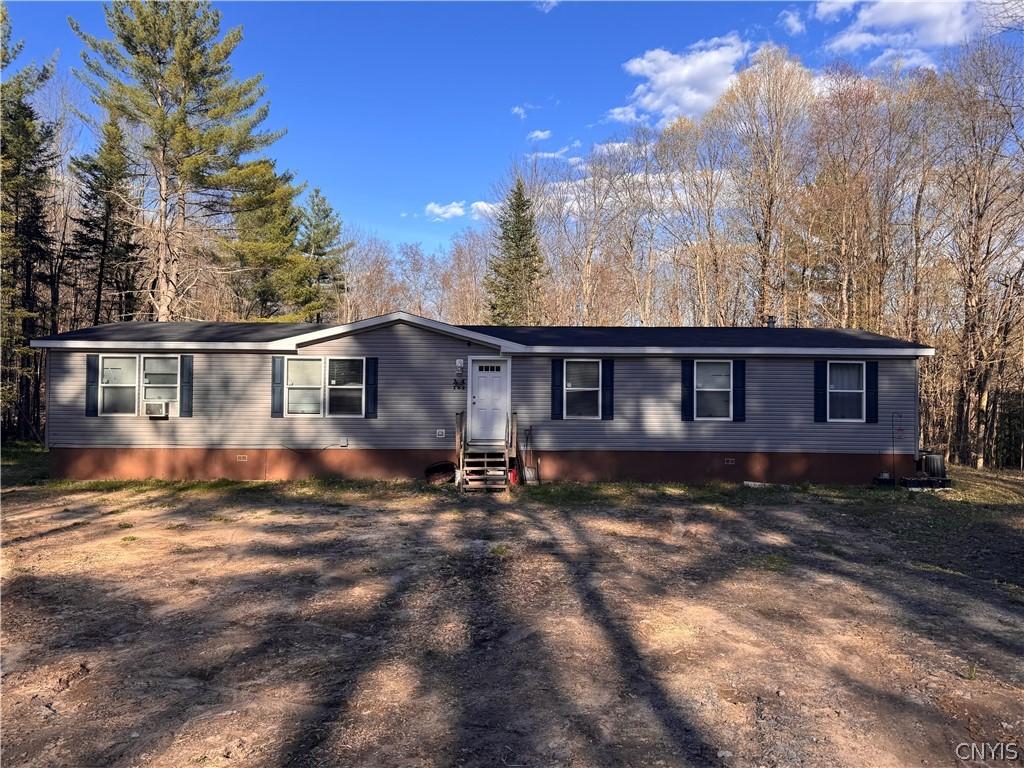
Nestled on 5 serene acres, this immaculate 2022 4-bedroom, 2-full-bath manufactured home is in like-new condition and ready for you to make it your own.
Designed with space and comfort in mind, the layout features:
Dual Living Spaces: two distinct living rooms offer flexibility for entertaining, a home office, or a dedicated media space.
Kitchen: Features central island seating, perfect for casual dining and quick morning routines.
Primary Suite: A spacious retreat complete with a full private bath and an expansive walk-in closet. Situated right near the renowned Otter Creek horse trails and endless Lewis County recreational opportunities, this property serves as an ideal full-time residence or outdoor enthusiast’s retreat.
New survey just completed.
Designed with space and comfort in mind, the layout features:
Dual Living Spaces: two distinct living rooms offer flexibility for entertaining, a home office, or a dedicated media space.
Kitchen: Features central island seating, perfect for casual dining and quick morning routines.
Primary Suite: A spacious retreat complete with a full private bath and an expansive walk-in closet. Situated right near the renowned Otter Creek horse trails and endless Lewis County recreational opportunities, this property serves as an ideal full-time residence or outdoor enthusiast’s retreat.
New survey just completed.
Property Details
Price:
$250,000
MLS #:
S1714832
Status:
Active
Beds:
4
Baths:
2
Type:
Single Family
Subtype:
ManufacturedOnLand
Subdivision:
Brantingham
Neighborhood:
greig232600
Listed Date:
Sep 15, 2026
Finished Sq Ft:
1,876
Total Sq Ft:
1,876
Lot Size:
331,056 sqft / 4.80 acres (approx)
Year Built:
2023
See this Listing
Schools
School District:
South Lewis
Interior
Appliances
Dryer, Electric Water Heater, Gas Oven, Gas Range, Refrigerator, Washer
Bathrooms
2 Full Bathrooms
Flooring
Carpet, Laminate, Varies
Heating
Propane, Forced Air
Interior Features
Kitchen Island, Pantry, Bath In Primary Bedroom, Main Level Primary
Levels
One
Main Level Bathrooms
2
Main Level Bedrooms
4
Exterior
Architectural Style
Manufactured Home, Mobile Home
Construction Materials
Aluminum Siding, Vinyl Siding
Exterior Features
Gravel Driveway, Propane Tank Leased
Lot Features
Other, Pie Shaped Lot, See Remarks
Parking Features
No Garage
Stories
1
Financial
Taxes
$4,883
Map
Community
- Address6250 South Chases Lake Road Greig NY
- SubdivisionBrantingham
- CityGreig
- CountyLewis
- Zip Code13343
Subdivisions in Greig
Market Summary
Current real estate data for Single Family in Greig as of Oct 11, 2026
13
Single Family Listed
96
Avg DOM
256
Avg $ / SqFt
$540,654
Avg List Price
Property Summary
- Located in the Brantingham subdivision, 6250 South Chases Lake Road Greig NY is a Single Family for sale in Greig, NY, 13343. It is listed for $250,000 and features 4 beds, 2 baths, and has approximately 1,876 square feet of living space, and was originally constructed in 2023. The current price per square foot is $133. The average price per square foot for Single Family listings in Greig is $256. The average listing price for Single Family in Greig is $540,654.
Similar Listings Nearby

 Courtesy of Homes Realty of Northern New York. Disclaimer: All data relating to real estate for sale on this page comes from the Broker Reciprocity (BR) of the New York State Alliance of MLSs. Detailed information about real estate listings held by brokerage firms other than Michael Paduano include the name of the listing broker. Neither the listing company nor Michael Paduano shall be responsible for any typographical errors, misinformation, misprints and shall be held totally harmless. The Broker providing this data believes it to be correct, but advises interested parties to confirm any item before relying on it in a purchase decision. Copyright 2026. New York State Alliance of MLSs. All rights reserved.
 6250 South Chases Lake Road
Greig, NY