
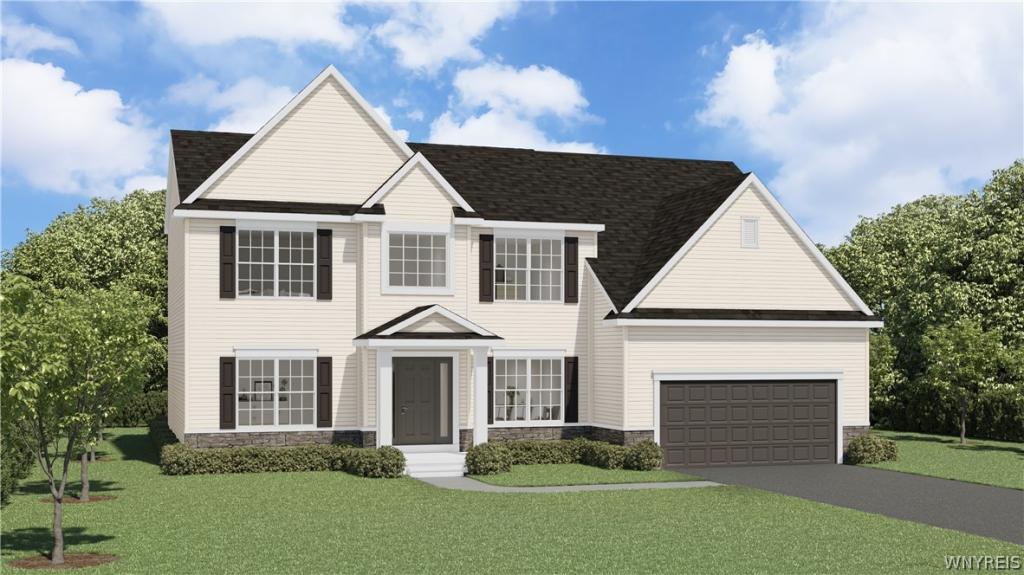
OTHER HOME DESIGNS AVAILABLE. Featuring our very popular Crestwood home. This versatile 4-bedroom design offers nearly 3,000 square feet across two levels, blending luxury, comfort, and flexibility to fit your lifestyle. The open-concept main level boasts a two-story Great Room filled with natural light from expansive windows and a two-story foyer, creating a bright, dramatic entry and living space. A formal dining area and a flex room off the foyer, ideal for a home office, fitness space, or playroom, add adaptability for your daily life. Upstairs, the layout prioritizes privacy. The Primary Suite includes an expansive walk-in closet and spa-inspired bath. Three additional bedrooms share a full bath, offering ample space for family or guests. The Crestwood combines scale, flow, and luxury features with the freedom to make this home your own.
Property Details
Price:
$711,500
MLS #:
B1683061
Status:
Active
Beds:
4
Baths:
3
Type:
Single Family
Subtype:
SingleFamilyResidence
Subdivision:
Sandywood Circle
Neighborhood:
grandisland144600
Listed Date:
May 21, 2026
Finished Sq Ft:
2,982
Total Sq Ft:
2,982
Lot Size:
14,529 sqft / 0.33 acres (approx)
Year Built:
2026
See this Listing
Schools
School District:
Grand Island
Elementary School:
Huth Road
Middle School:
Veronica E Connor Middle
High School:
Grand Island Senior High
Interior
Appliances
Gas Water Heater, Tankless Water Heater
Bathrooms
2 Full Bathrooms, 1 Half Bathroom
Cooling
Central Air
Fireplaces Total
1
Flooring
Carpet, Luxury Vinyl, Varies
Heating
Gas, Forced Air, Heat Recovery System
Interior Features
Breakfast Bar, Breakfast Area, Den, Separate Formal Dining Room, Entrance Foyer, Granite Counters, Great Room, Home Office, Kitchen Island, Quartz Counters, Sliding Glass Doors, Solid Surface Counters, Walk In Pantry, Bath In Primary Bedroom
Laundry Features
Main Level
Levels
Two
Main Level Bathrooms
1
Exterior
Architectural Style
Two Story, Traditional
Attached Garage YN
1
Construction Materials
Vinyl Siding
Exterior Features
Blacktop Driveway
Garage Spaces
2
Green Energy Efficient
Hvac, Lighting, Windows
Lot Features
Rectangular, Rectangular Lot
New Construction YN
1
Parking Features
Attached, Garage, Garage Door Opener
Roof
Asphalt, Architectural, Shingle
Stories
2
Financial
Map
Community
- Address154 Sandywood Circle Grand Island NY
- SubdivisionSandywood Circle
- CityGrand Island
- CountyErie
- Zip Code14072
Subdivisions in Grand Island
Market Summary
Current real estate data for Single Family in Grand Island as of Sep 01, 2026
80
Single Family Listed
58
Avg DOM
221
Avg $ / SqFt
$516,975
Avg List Price
Property Summary
- Located in the Sandywood Circle subdivision, 154 Sandywood Circle Grand Island NY is a Single Family for sale in Grand Island, NY, 14072. It is listed for $711,500 and features 4 beds, 3 baths, and has approximately 2,982 square feet of living space, and was originally constructed in 2026. The current price per square foot is $239. The average price per square foot for Single Family listings in Grand Island is $221. The average listing price for Single Family in Grand Island is $516,975.
Similar Listings Nearby



 Courtesy of Forbes Capretto Homes. Disclaimer: All data relating to real estate for sale on this page comes from the Broker Reciprocity (BR) of the New York State Alliance of MLSs. Detailed information about real estate listings held by brokerage firms other than Michael Paduano include the name of the listing broker. Neither the listing company nor Michael Paduano shall be responsible for any typographical errors, misinformation, misprints and shall be held totally harmless. The Broker providing this data believes it to be correct, but advises interested parties to confirm any item before relying on it in a purchase decision. Copyright 2026. New York State Alliance of MLSs. All rights reserved.
 154 Sandywood Circle
Grand Island, NY