
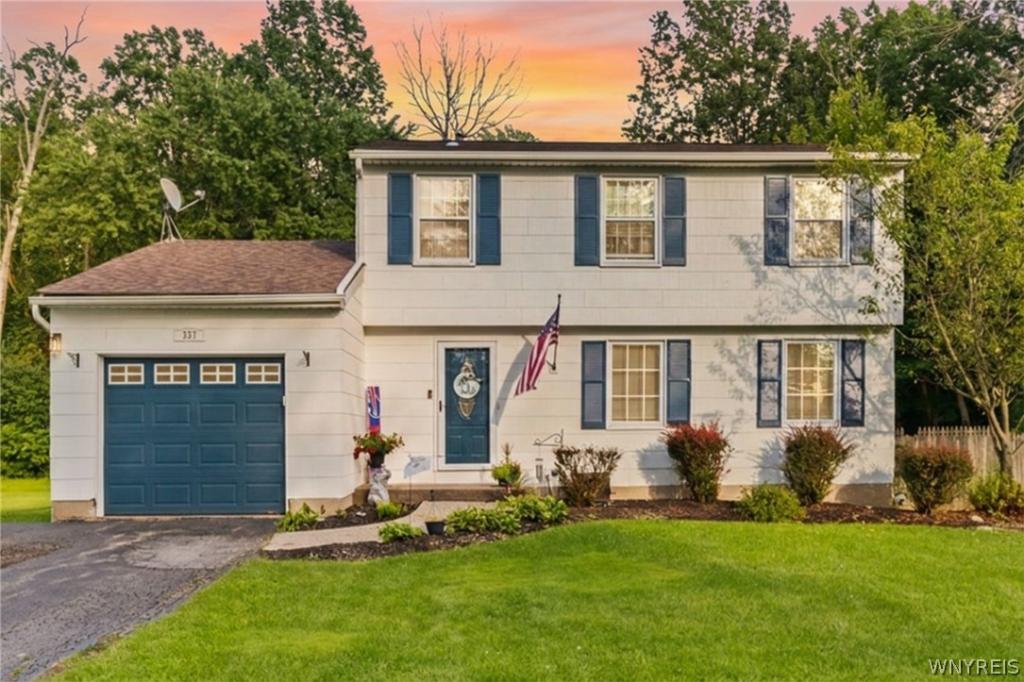
Tucked in a quiet neighborhood and backing to mature woods, this 3-bedroom, 1.5-bath colonial offers the privacy and space that’s so hard to find — plus a full tear-off roof replaced in 2021. Curb appeal starts with a matching garage door against crisp white siding, framed by beautiful landscaping.
Inside, a welcoming foyer with LVP flooring and a coat closet leads into a light-filled front living room with brand-new carpet throughout, plus a formal dining room for entertaining. The kitchen shines with new quartz countertops, tile backsplash, stainless steel appliances (negotiable), and dark cabinetry, with a breakfast bar opening to the family room — sliders lead right out to a large deck. A stylish half bath with a shiplap accent wall rounds out the main level.
Upstairs, the primary bedroom is a true retreat with oversized windows, a ceiling fan, and custom barn-style closet doors. Two of the three bedrooms offer closet space, and a refreshed full bath features board-and-batten wainscoting and tile flooring. The basement adds excellent storage or finishing potential.
Step outside and the lot truly sets this home apart: a spacious deck overlooking the backyard, a gravel patio fire pit area, and a huge, private, tree-lined lawn — ideal for gatherings, gardening, or simply enjoying the quiet. Conveniently located on a quiet street, walking distance to the middle and high schools.
Inside, a welcoming foyer with LVP flooring and a coat closet leads into a light-filled front living room with brand-new carpet throughout, plus a formal dining room for entertaining. The kitchen shines with new quartz countertops, tile backsplash, stainless steel appliances (negotiable), and dark cabinetry, with a breakfast bar opening to the family room — sliders lead right out to a large deck. A stylish half bath with a shiplap accent wall rounds out the main level.
Upstairs, the primary bedroom is a true retreat with oversized windows, a ceiling fan, and custom barn-style closet doors. Two of the three bedrooms offer closet space, and a refreshed full bath features board-and-batten wainscoting and tile flooring. The basement adds excellent storage or finishing potential.
Step outside and the lot truly sets this home apart: a spacious deck overlooking the backyard, a gravel patio fire pit area, and a huge, private, tree-lined lawn — ideal for gatherings, gardening, or simply enjoying the quiet. Conveniently located on a quiet street, walking distance to the middle and high schools.
Property Details
Price:
$324,900
MLS #:
B1709387
Status:
Pending
Beds:
3
Baths:
2
Type:
Single Family
Subtype:
SingleFamilyResidence
Subdivision:
Grand Island
Neighborhood:
grandisland144600
Listed Date:
Aug 25, 2026
Finished Sq Ft:
1,600
Total Sq Ft:
1,600
Lot Size:
13,475 sqft / 0.31 acres (approx)
Year Built:
1973
See this Listing
Schools
School District:
Grand Island
Elementary School:
Huth Road
Middle School:
Veronica E Connor Middle
High School:
Grand Island Senior High
Interior
Appliances
Appliances Negotiable, Gas Water Heater
Bathrooms
1 Full Bathroom, 1 Half Bathroom
Cooling
Central Air
Flooring
Carpet, Luxury Vinyl, Varies
Heating
Gas, Forced Air
Interior Features
Breakfast Bar, Ceiling Fans, Separate Formal Dining Room, Eat In Kitchen, Separate Formal Living Room, Living Dining Room, Quartz Counters, Sliding Glass Doors, Programmable Thermostat
Laundry Features
In Basement
Levels
Two
Main Level Bathrooms
1
Exterior
Architectural Style
Colonial, Two Story
Attached Garage YN
1
Construction Materials
Other, See Remarks, Copper Plumbing, Pex Plumbing
Exterior Features
Blacktop Driveway, Deck, Fully Fenced
Fencing
Full
Garage Spaces
1
Lot Features
Agricultural, Irregular Lot, Residential Lot
Parking Features
Attached, Garage, Garage Door Opener
Patio And Porch Features
Deck
Roof
Architectural, Shingle
Stories
2
Financial
Taxes
$5,812
Map
Community
- Address337 Tracey Lane Grand Island NY
- SubdivisionGrand Island
- CityGrand Island
- CountyErie
- Zip Code14072
Subdivisions in Grand Island
Market Summary
Current real estate data for Single Family in Grand Island as of Oct 14, 2026
66
Single Family Listed
55
Avg DOM
226
Avg $ / SqFt
$545,958
Avg List Price
Property Summary
- Located in the Grand Island subdivision, 337 Tracey Lane Grand Island NY is a Single Family for sale in Grand Island, NY, 14072. It is listed for $324,900 and features 3 beds, 2 baths, and has approximately 1,600 square feet of living space, and was originally constructed in 1973. The current price per square foot is $203. The average price per square foot for Single Family listings in Grand Island is $226. The average listing price for Single Family in Grand Island is $545,958.
Similar Listings Nearby





 Courtesy of Keller Williams Realty Lancaster. Disclaimer: All data relating to real estate for sale on this page comes from the Broker Reciprocity (BR) of the New York State Alliance of MLSs. Detailed information about real estate listings held by brokerage firms other than Michael Paduano include the name of the listing broker. Neither the listing company nor Michael Paduano shall be responsible for any typographical errors, misinformation, misprints and shall be held totally harmless. The Broker providing this data believes it to be correct, but advises interested parties to confirm any item before relying on it in a purchase decision. Copyright 2026. New York State Alliance of MLSs. All rights reserved.
 337 Tracey Lane
Grand Island, NY