
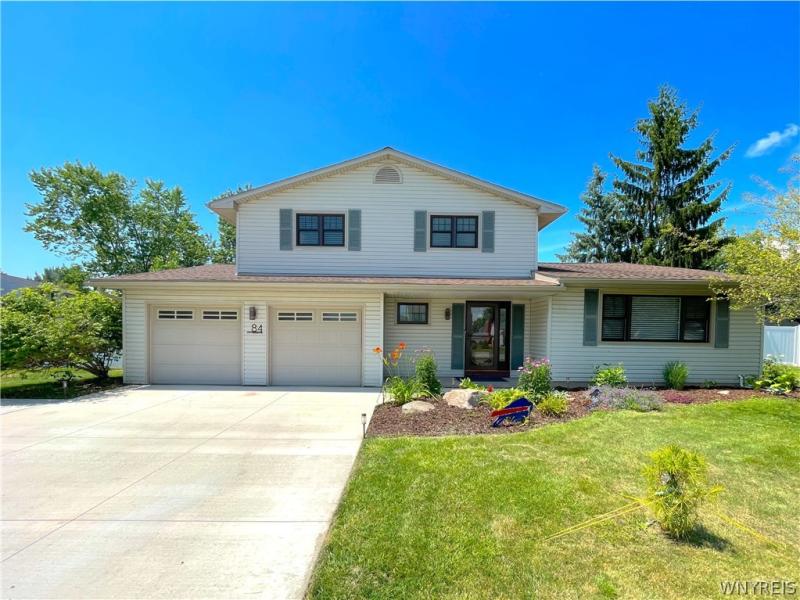
Welcome to 84 Regency Drive! Homes with nearly half acre lots in an established neighborhood are hard to find,
and this beautifully maintained 3 bedroom, 2.5 bath home offers just that along with nearly 2100 sqft of
comfortable living space and an extensive list of updates. From the moment you step inside, you’ll appreciate the
bright, open floor plan featuring soaring vaulted ceilings, warm hardwood floors, and multiple living spaces
designed for both everyday living and entertaining. The spacious living room flows seamlessly into the dining
area overlooking the lower family room, creating an open yet functional layout that’s perfect for gatherings of
any size. The kitchen offers abundant cabinetry, generous counter space, newer appliances, and overlooks the
backyard. Just steps away, the expansive family room features sliding glass doors leading to the 3 season room
and provides the perfect space to relax, entertain, or simply unwind. Upstairs, the spacious primary suite
features a walk in closet & direct access to 1 of 2 connected full baths. The first bath includes a vanity & step in
shower and connects to a 2nd full bath complete with its own vanity, tub & shower. The second bathroom is also
accessible from the hallway, creating a thoughtful layout that offers privacy for the primary suite while
remaining convenient for the additional bedrooms. Step outside and discover one of this home’s most impressive
features. Situated on a nearly half acre fully fenced lot, the backyard offers an incredible amount of space rarely
found in a neighborhood setting. Move in with confidence knowing many of the major improvements have
already been completed, including a 2025 new concrete driveway, hot water tank, sump pump, and updated half
bath; 2024 furnace, new flooring in the bedrooms and office, and new front and rear entry doors; 2023
architectural roof with transferable warranty and replacement windows throughout most of the home; and 2022
central A/C. Additional improvements include fresh interior paint throughout, newer kitchen appliances,
landscaping updates.
and this beautifully maintained 3 bedroom, 2.5 bath home offers just that along with nearly 2100 sqft of
comfortable living space and an extensive list of updates. From the moment you step inside, you’ll appreciate the
bright, open floor plan featuring soaring vaulted ceilings, warm hardwood floors, and multiple living spaces
designed for both everyday living and entertaining. The spacious living room flows seamlessly into the dining
area overlooking the lower family room, creating an open yet functional layout that’s perfect for gatherings of
any size. The kitchen offers abundant cabinetry, generous counter space, newer appliances, and overlooks the
backyard. Just steps away, the expansive family room features sliding glass doors leading to the 3 season room
and provides the perfect space to relax, entertain, or simply unwind. Upstairs, the spacious primary suite
features a walk in closet & direct access to 1 of 2 connected full baths. The first bath includes a vanity & step in
shower and connects to a 2nd full bath complete with its own vanity, tub & shower. The second bathroom is also
accessible from the hallway, creating a thoughtful layout that offers privacy for the primary suite while
remaining convenient for the additional bedrooms. Step outside and discover one of this home’s most impressive
features. Situated on a nearly half acre fully fenced lot, the backyard offers an incredible amount of space rarely
found in a neighborhood setting. Move in with confidence knowing many of the major improvements have
already been completed, including a 2025 new concrete driveway, hot water tank, sump pump, and updated half
bath; 2024 furnace, new flooring in the bedrooms and office, and new front and rear entry doors; 2023
architectural roof with transferable warranty and replacement windows throughout most of the home; and 2022
central A/C. Additional improvements include fresh interior paint throughout, newer kitchen appliances,
landscaping updates.
Property Details
Price:
$399,999
MLS #:
B1704461
Status:
Pending
Beds:
3
Baths:
3
Type:
Single Family
Subtype:
SingleFamilyResidence
Neighborhood:
grandisland144600
Listed Date:
Aug 4, 2026
Finished Sq Ft:
2,064
Total Sq Ft:
2,064
Lot Size:
18,521 sqft / 0.43 acres (approx)
Year Built:
1973
See this Listing
Schools
School District:
Grand Island
Elementary School:
Huth Road
Middle School:
Veronica E Connor Middle
High School:
Grand Island Senior High
Interior
Appliances
Dishwasher, Gas Oven, Gas Range, Gas Water Heater, Microwave, Refrigerator
Bathrooms
2 Full Bathrooms, 1 Half Bathroom
Cooling
Central Air
Flooring
Carpet, Ceramic Tile, Hardwood, Luxury Vinyl, Varies
Heating
Gas, Forced Air
Interior Features
Ceiling Fans, Cathedral Ceilings, Separate Formal Dining Room, Entrance Foyer, Eat In Kitchen, Separate Formal Living Room, Home Office, Sliding Glass Doors, Skylights, Natural Woodwork, Bath In Primary Bedroom
Laundry Features
Main Level
Levels
Two
Main Level Bathrooms
1
Exterior
Architectural Style
Colonial
Attached Garage YN
1
Construction Materials
Vinyl Siding, Copper Plumbing, Pex Plumbing
Exterior Features
Concrete Driveway, Fully Fenced, Play Structure, Patio, Private Yard, See Remarks
Fencing
Full
Garage Spaces
2
Lot Features
Rectangular, Rectangular Lot, Residential Lot
Other Structures
Sheds, Storage
Parking Features
Attached, Garage, Garage Door Opener
Patio And Porch Features
Open, Patio, Porch
Roof
Shingle
Stories
2
Window Features
Skylights, Thermal Windows
Financial
Taxes
$6,528
Map
Community
- Address84 Regency Drive Grand Island NY
- CityGrand Island
- CountyErie
- Zip Code14072
Subdivisions in Grand Island
Market Summary
Current real estate data for Single Family in Grand Island as of Aug 31, 2026
77
Single Family Listed
60
Avg DOM
223
Avg $ / SqFt
$525,462
Avg List Price
Property Summary
- 84 Regency Drive Grand Island NY is a Single Family for sale in Grand Island, NY, 14072. It is listed for $399,999 and features 3 beds, 3 baths, and has approximately 2,064 square feet of living space, and was originally constructed in 1973. The current price per square foot is $194. The average price per square foot for Single Family listings in Grand Island is $223. The average listing price for Single Family in Grand Island is $525,462.
Similar Listings Nearby


 Courtesy of eXp Realty. Disclaimer: All data relating to real estate for sale on this page comes from the Broker Reciprocity (BR) of the New York State Alliance of MLSs. Detailed information about real estate listings held by brokerage firms other than Michael Paduano include the name of the listing broker. Neither the listing company nor Michael Paduano shall be responsible for any typographical errors, misinformation, misprints and shall be held totally harmless. The Broker providing this data believes it to be correct, but advises interested parties to confirm any item before relying on it in a purchase decision. Copyright 2026. New York State Alliance of MLSs. All rights reserved.
 84 Regency Drive
Grand Island, NY