
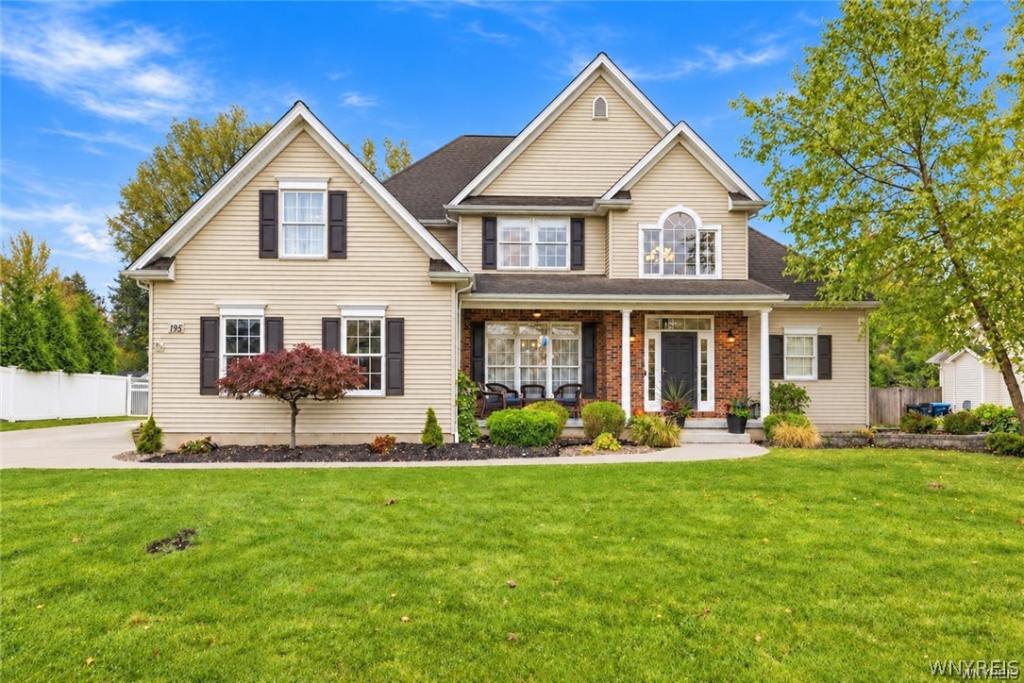
Sellers will consider offers between $739,900 & $789,900. Welcome to this stunning custom Stickl-built home just a short drive to the Niagara River, where boating, fishing, kayaking & waterfront walks await! Step inside to an impressive 2-story foyer w/ Brazilian cherry hardwoods. Formal dining rm offers space for gatherings, while the great rm boasts 18′ vaulted ceilings, gas fp & tall transom windows for natural light. Main living area is pre-wired for 5.1 surround sound & CAT 6 Ethernet. Kitchen features abundant cabinetry, granite counters, newer SS appliances & central island. Ametek 2-stage water purification system serves fridge & island faucet. Adjoining eating area w/ arched window provides direct patio access. 1st-flr office can serve as 5th BR, next to half bath & convenient 1st-flr laundry w/ new cabinetry & quartz counters both updated in ’26. 1st-flr primary suite features tray ceiling, walk-in closet w/ organizers & stunning ensuite remodeled in ’22 featuring heated floors, imported tile, quartz double vanity & zero-entry glass shower w/ rainfall head, invisible drain & lighted niche. Upstairs find 3 add’l spacious BRs w/ walk-in closets & Jack-and-Jill bath. Expansive BR over garage (finished ’20) offers versatility as media rm or living space w/ dedicated circuits, Ethernet & theater speaker wiring. Large dry basement features 8′ ceilings w/ ample storage/workshop space, newer hi-eff furnace (’22), new sump pump (’24) & 50-gal Proline XE hot water tank w/recirculation system (’22). Outside, attached 2.5-car garage pairs w/ multi-car driveway extension perfect for an RV or boat. Fully fenced-in backyard set on a generous 0.62 acres with no rear neighbors. The property backs directly to protected, town-owned green space, where mature hardwoods, fruit trees, and perennial gardens create a stunning, scenic backdrop. Ideal for outdoor gatherings, featuring a massive patio with a built-in fire pit and a matching 14×10 shed that provides extra storage. This impressive property seamlessly combines premium advanced smart-home technology and custom craftsmanship found throughout the entire residence.
Property Details
Price:
$739,900
MLS #:
B1722763
Status:
Active
Beds:
4
Baths:
3
Type:
Single Family
Subtype:
SingleFamilyResidence
Neighborhood:
grandisland144600
Listed Date:
Oct 16, 2026
Finished Sq Ft:
2,621
Total Sq Ft:
2,621
Lot Size:
27,035 sqft / 0.62 acres (approx)
Year Built:
2005
See this Listing
Schools
School District:
Grand Island
Elementary School:
Charlotte Sidway
Middle School:
Veronica E Connor Middle
High School:
Grand Island Senior High
Interior
Appliances
Dishwasher, Gas Oven, Gas Range, Gas Water Heater, Microwave, Refrigerator, Water Purifier Owned
Bathrooms
2 Full Bathrooms, 1 Half Bathroom
Cooling
Central Air
Fireplaces Total
1
Flooring
Carpet, Hardwood, Tile, Varies
Heating
Gas, Forced Air
Interior Features
Cathedral Ceilings, Den, Separate Formal Dining Room, Entrance Foyer, Eat In Kitchen, Separate Formal Living Room, Great Room, Home Office, Kitchen Island, Solid Surface Counters, Bedroom On Main Level, Convertible Bedroom, Loft, Main Level Primary, Primary Suite
Laundry Features
Main Level
Levels
Two
Main Level Bathrooms
2
Main Level Bedrooms
1
Exterior
Architectural Style
Colonial
Attached Garage YN
1
Construction Materials
Blown In Insulation, Brick, Vinyl Siding, Copper Plumbing, Pex Plumbing
Exterior Features
Concrete Driveway, Fully Fenced, Patio
Fencing
Full
Garage Spaces
2.5
Green Energy Efficient
Hvac, Lighting, Windows
Lot Features
Irregular Lot, Residential Lot
Other Structures
Sheds, Storage
Parking Features
Attached, Electricity, Garage, Heated Garage, Storage, Workshop In Garage, Driveway
Patio And Porch Features
Covered, Open, Patio, Porch
Roof
Architectural, Shingle
Security Features
Security System Owned
Stories
2
Financial
Taxes
$11,710
Map
Community
- Address195 Park Place Grand Island NY
- CityGrand Island
- CountyErie
- Zip Code14072
Subdivisions in Grand Island
Market Summary
Current real estate data for Single Family in Grand Island as of Oct 16, 2026
71
Single Family Listed
52
Avg DOM
225
Avg $ / SqFt
$543,198
Avg List Price
Property Summary
- 195 Park Place Grand Island NY is a Single Family for sale in Grand Island, NY, 14072. It is listed for $739,900 and features 4 beds, 3 baths, and has approximately 2,621 square feet of living space, and was originally constructed in 2005. The current price per square foot is $282. The average price per square foot for Single Family listings in Grand Island is $225. The average listing price for Single Family in Grand Island is $543,198.
Similar Listings Nearby



 Courtesy of HUNT Real Estate ERA. Disclaimer: All data relating to real estate for sale on this page comes from the Broker Reciprocity (BR) of the New York State Alliance of MLSs. Detailed information about real estate listings held by brokerage firms other than Michael Paduano include the name of the listing broker. Neither the listing company nor Michael Paduano shall be responsible for any typographical errors, misinformation, misprints and shall be held totally harmless. The Broker providing this data believes it to be correct, but advises interested parties to confirm any item before relying on it in a purchase decision. Copyright 2026. New York State Alliance of MLSs. All rights reserved.
 195 Park Place
Grand Island, NY