
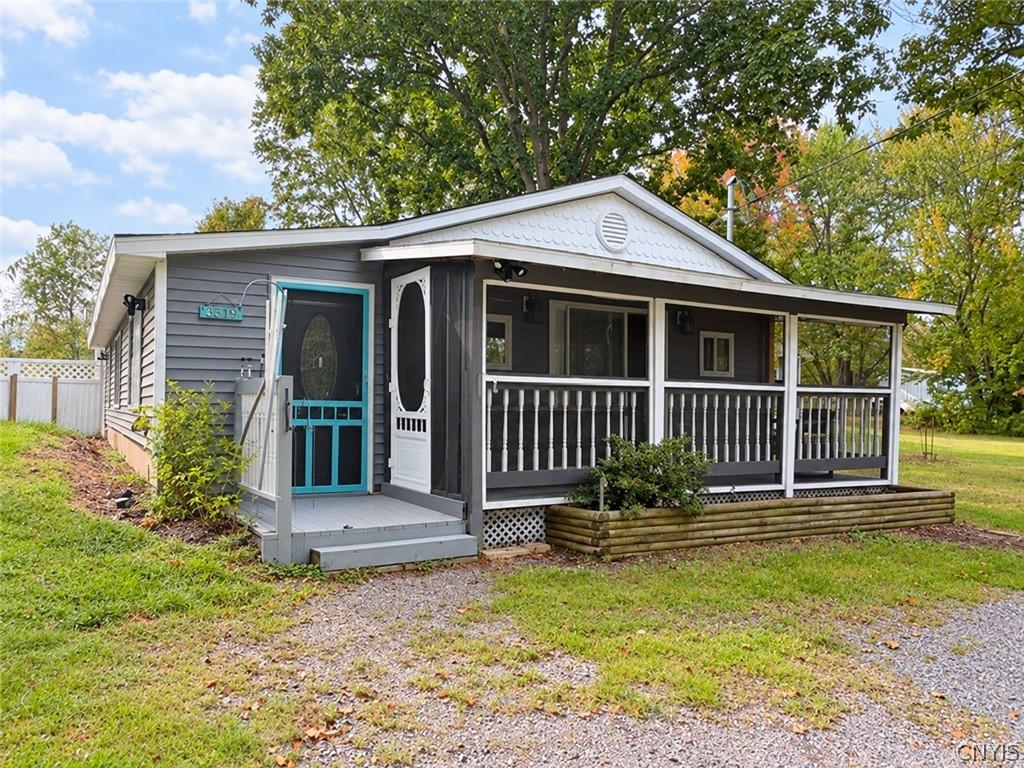
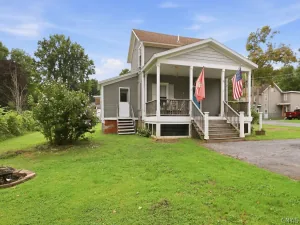
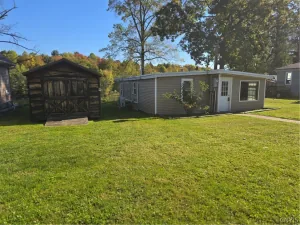
Come check out this affordable 2 bedroom, 2 full bath home with water views of the Oswego River right across the street! This newer home was built in 2015 and is located in the Phoenix School District! It is a ranch style home that offers convenient one level living and has the laundry conveniently located right on the first floor. The combination kitchen/family room offers a spacious and comfortable area for everyone to gather for meals and everyday living. There is a huge enclosed side porch that runs the length of the house that can be enjoyed like it is or more living space can be created. Home also offers a recently installed screened in front porch that is perfect for relaxing and enjoying the river views! This home offers the convenience of two full bathrooms as an added bonus! You will love the outdoor space that this home has to offer. The 0.82 acre lot has a large back yard with a producing vegetable garden and a partially fenced yard that is perfect for your pets. This house has tons of storage…..there are THREE sheds! The largest shed has the potential to be turned into a workshop, hobby area, studio, home office, or whatever you can imagine! The smaller two sheds are perfect for storage or lawn/gardening supplies.
Property Details
Price:
$189,999
MLS #:
S1718365
Status:
Active
Beds:
2
Baths:
2
Type:
Single Family
Subtype:
SingleFamilyResidence
Subdivision:
Section 28804
Neighborhood:
granby352800
Listed Date:
Oct 1, 2026
Finished Sq Ft:
1,335
Total Sq Ft:
1,335
Lot Size:
35,800 sqft / 0.82 acres (approx)
Year Built:
2015
See this Listing
Schools
School District:
Phoenix
Elementary School:
Michael A Maroun Elementary
Middle School:
Emerson J Dillon Middle
High School:
John C Birdlebough High
Interior
Appliances
Dryer, Exhaust Fan, Gas Oven, Gas Range, Gas Water Heater, Refrigerator, Range Hood
Bathrooms
2 Full Bathrooms
Cooling
Window Units, Wall Units
Fireplaces Total
1
Flooring
Ceramic Tile, Hardwood, Laminate, Varies
Heating
Gas, Forced Air, Wood
Interior Features
Ceiling Fans, Entrance Foyer, Eat In Kitchen, Great Room, Country Kitchen, Kitchen Family Room Combo, Pantry, Pull Down Attic Stairs, Solid Surface Counters, Natural Woodwork, Window Treatments, Bedroom On Main Level, Programmable Thermostat
Laundry Features
Main Level
Main Level Bathrooms
2
Main Level Bedrooms
2
Exterior
Architectural Style
Ranch
Association Amenities
None
Construction Materials
Aluminum Siding, Frame, Vinyl Siding, Copper Plumbing, Pex Plumbing
Exterior Features
Fence, Gravel Driveway, Porch
Fencing
Partial
Green Energy Efficient
Appliances, Hvac, Lighting, Windows
Lot Features
Rectangular, Rectangular Lot, Rural Lot
Other Structures
Barns, Outbuilding, Sheds, Storage
Parking Features
No Garage
Patio And Porch Features
Porch, Screened
Roof
Asphalt, Shingle
View
Water
Waterfront Features
River Access, Stream
Window Features
Drapes, Thermal Windows
Financial
Taxes
$3,644
Map
Community
- Address399 Pendergast Road Granby NY
- SubdivisionSection 28804
- CityGranby
- CountyOswego
- Zip Code13135
Subdivisions in Granby
Market Summary
Current real estate data for Single Family in Granby as of Oct 10, 2026
22
Single Family Listed
75
Avg DOM
146
Avg $ / SqFt
$275,453
Avg List Price
Property Summary
- Located in the Section 28804 subdivision, 399 Pendergast Road Granby NY is a Single Family for sale in Granby, NY, 13135. It is listed for $189,999 and features 2 beds, 2 baths, and has approximately 1,335 square feet of living space, and was originally constructed in 2015. The current price per square foot is $142. The average price per square foot for Single Family listings in Granby is $146. The average listing price for Single Family in Granby is $275,453.
Similar Listings Nearby

 Courtesy of Redfin Real Estate. Disclaimer: All data relating to real estate for sale on this page comes from the Broker Reciprocity (BR) of the New York State Alliance of MLSs. Detailed information about real estate listings held by brokerage firms other than Michael Paduano include the name of the listing broker. Neither the listing company nor Michael Paduano shall be responsible for any typographical errors, misinformation, misprints and shall be held totally harmless. The Broker providing this data believes it to be correct, but advises interested parties to confirm any item before relying on it in a purchase decision. Copyright 2026. New York State Alliance of MLSs. All rights reserved.
 399 Pendergast Road
Granby, NY