
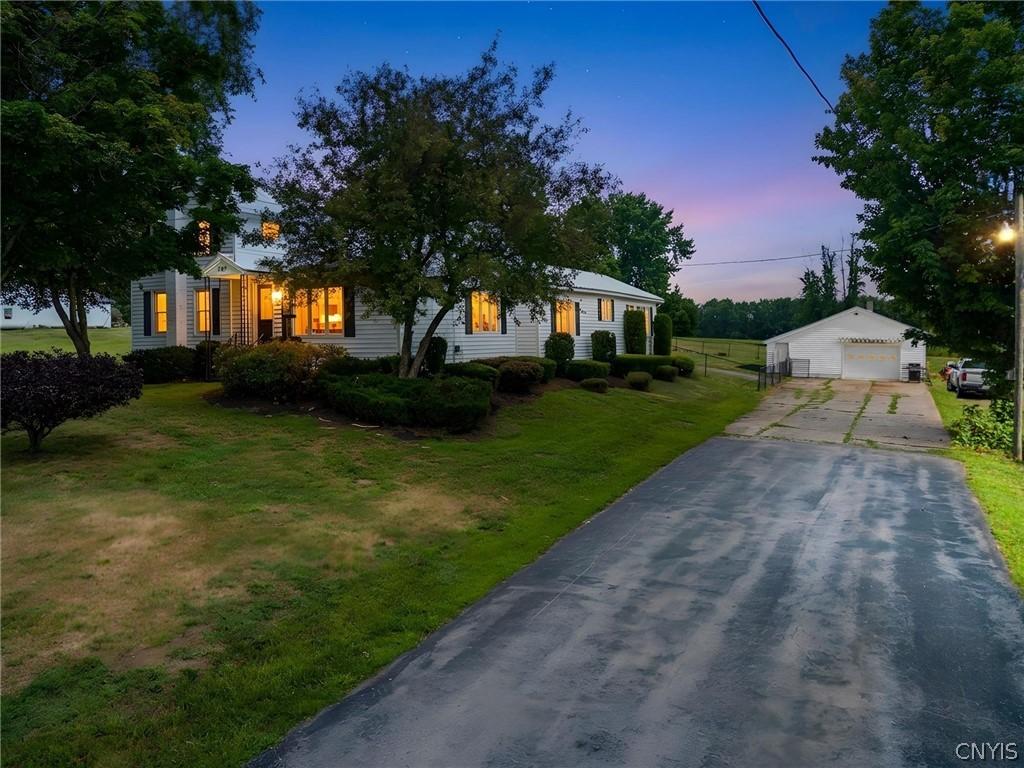
Set on a spacious lot surrounded by open farmland, this classic white farm style house offers room to spread out both inside and out. A covered front porch welcomes you into a bright, open living area with gleaming hardwood floors and abundant natural light from windows on every side.
The eat-in kitchen features warm wood cabinetry, tiled backsplash, and a functional layout that flows into a dining area — perfect for everyday meals or hosting guests. A vaulted-ceiling family room adds a cozy gathering space, while the first floor primary bedroom offers a large walk-in closet and beautiful ensuite bathroom.
The home offers flexible living space, along with a partially finished garage space complete with a kitchen, full bathroom, and propane fireplace — ideal for a game room, home theater, or entertaining space (not included in the home’s square footage). And a separate 1-car garage provides additional storage or workshop space beyond the finished living areas.
Outside, the large yard offers privacy and plenty of room to roam. The two driveways offer ample parking, and the detached garage adds extra flexibility for hobbies, storage, or projects.
Do not miss this well-maintained country retreat with modern updates and classic charm — schedule your showing today!
The eat-in kitchen features warm wood cabinetry, tiled backsplash, and a functional layout that flows into a dining area — perfect for everyday meals or hosting guests. A vaulted-ceiling family room adds a cozy gathering space, while the first floor primary bedroom offers a large walk-in closet and beautiful ensuite bathroom.
The home offers flexible living space, along with a partially finished garage space complete with a kitchen, full bathroom, and propane fireplace — ideal for a game room, home theater, or entertaining space (not included in the home’s square footage). And a separate 1-car garage provides additional storage or workshop space beyond the finished living areas.
Outside, the large yard offers privacy and plenty of room to roam. The two driveways offer ample parking, and the detached garage adds extra flexibility for hobbies, storage, or projects.
Do not miss this well-maintained country retreat with modern updates and classic charm — schedule your showing today!
Property Details
Price:
$274,900
MLS #:
S1703841
Status:
Pending
Beds:
3
Baths:
4
Type:
Single Family
Subtype:
SingleFamilyResidence
Subdivision:
Section 26900
Neighborhood:
granby352800
Listed Date:
Aug 6, 2026
Finished Sq Ft:
1,736
Total Sq Ft:
1,736
Lot Size:
98,010 sqft / 2.25 acres (approx)
Year Built:
1813
See this Listing
Schools
School District:
Fulton
Interior
Appliances
Electric Oven, Electric Range, Microwave, Propane Water Heater, Refrigerator
Bathrooms
3 Full Bathrooms, 1 Half Bathroom
Cooling
Ductless, Central Air
Fireplaces Total
1
Flooring
Carpet, Hardwood, Tile, Varies, Vinyl
Heating
Ductless, Propane, Forced Air
Interior Features
Eat In Kitchen, Separate Formal Living Room, Guest Accommodations, Country Kitchen, Bar, Bedroom On Main Level, Convertible Bedroom, Bath In Primary Bedroom, Main Level Primary, Primary Suite
Laundry Features
Main Level
Levels
Two
Main Level Bathrooms
3
Main Level Bedrooms
2
Exterior
Architectural Style
Historic Antique
Construction Materials
Vinyl Siding
Exterior Features
Blacktop Driveway, Concrete Driveway, Propane Tank Owned, Propane Tank Leased
Garage Spaces
1
Lot Features
Rectangular, Rectangular Lot
Other Structures
Garage Apartment
Parking Features
Detached, Garage
Stories
2
Financial
Taxes
$5,399
Map
Community
- Address709 State Route 176 Granby NY
- SubdivisionSection 26900
- CityGranby
- CountyOswego
- Zip Code13069
Subdivisions in Granby
Market Summary
Current real estate data for Single Family in Granby as of Oct 11, 2026
22
Single Family Listed
76
Avg DOM
146
Avg $ / SqFt
$275,453
Avg List Price
Property Summary
- Located in the Section 26900 subdivision, 709 State Route 176 Granby NY is a Single Family for sale in Granby, NY, 13069. It is listed for $274,900 and features 3 beds, 4 baths, and has approximately 1,736 square feet of living space, and was originally constructed in 1813. The current price per square foot is $158. The average price per square foot for Single Family listings in Granby is $146. The average listing price for Single Family in Granby is $275,453.
Similar Listings Nearby

 Courtesy of The O’Hara Group. Disclaimer: All data relating to real estate for sale on this page comes from the Broker Reciprocity (BR) of the New York State Alliance of MLSs. Detailed information about real estate listings held by brokerage firms other than Michael Paduano include the name of the listing broker. Neither the listing company nor Michael Paduano shall be responsible for any typographical errors, misinformation, misprints and shall be held totally harmless. The Broker providing this data believes it to be correct, but advises interested parties to confirm any item before relying on it in a purchase decision. Copyright 2026. New York State Alliance of MLSs. All rights reserved.
 709 State Route 176
Granby, NY