
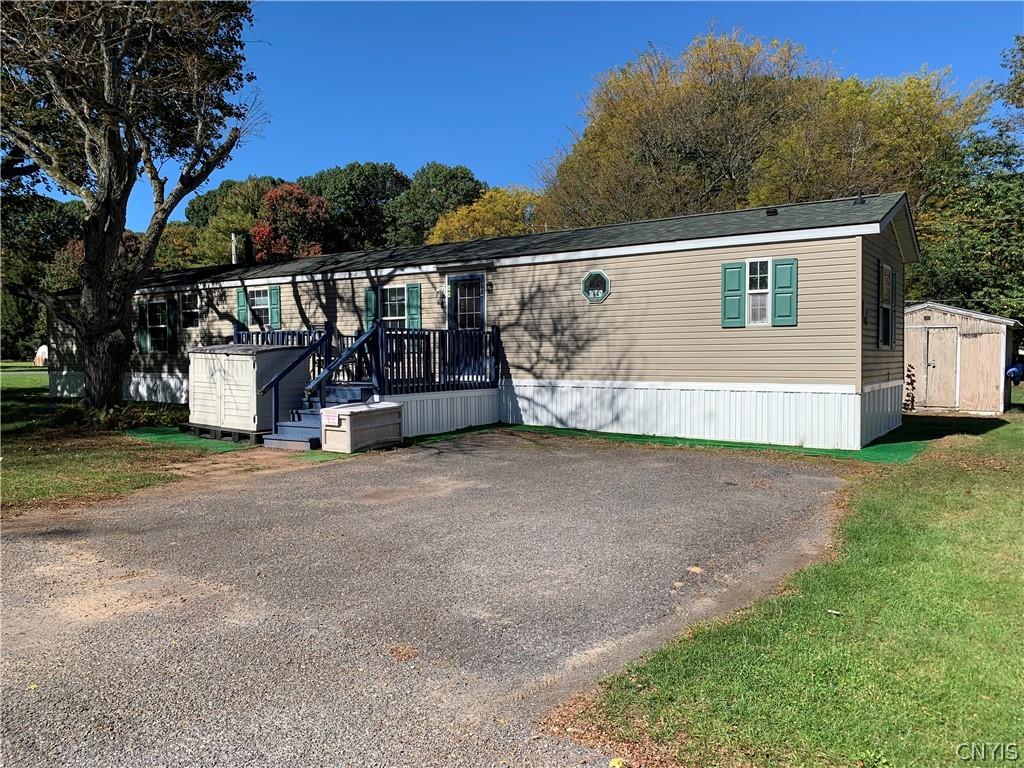
Affordable, move-in ready and loaded with updates! Welcome to this 3-bedroom, 2-bath home offering approximately 1,071 square feet located in the Indian Hills Community ( Lot #64) and Phoenix School District. The desirable split-bedroom floor plan places the bedrooms and baths on opposite ends of the home, providing added privacy. The spacious eat-in kitchen offers plenty of countertop space, more than two dozen cabinets, and a convenient built-in desk area with drawers and shelving. The primary bedroom features a walk-in closet and private bath with a garden tub and separate shower. You’ll also appreciate the first-floor laundry and comfortable living space. The owners have made numerous improvements with long-term ownership and lower maintenance in mind. Updates include newer stove, refrigerator, dishwasher, garbage disposal, washer, dryer, toilets, showers, hot water tank, whole-house water filtration system, air conditioning and light fixtures. Privacy film has also been added to the windows. The roof was replaced in 2025, followed by new skirting in 2026. Energy efficiency is another major advantage. Double insulation in the walls along with full foam insulation underneath the home helps reduce heating and cooling costs. Combine that with a lot rent of just $500 per month, which includes water, sewer and trash, and this home offers an attractive alternative to today’s higher housing costs. Outside, enjoy a spacious lot approximately 100′ x 50′, a freshly stained deck, double-wide blacktop driveway, two storage sheds and two deck storage boxes. Artificial grass around the perimeter means less trimming and exterior maintenance. With 3 bedrooms, 2 full baths, numerous major updates, plenty of storage and low-maintenance living, there is a lot of value packed into this home. No property taxes. Schedule your showing and see everything this move-in-ready home has to offer!
Property Details
Price:
$68,000
MLS #:
S1719362
Status:
Active
Beds:
3
Baths:
2
Type:
Single Family
Subtype:
ManufacturedHome
Subdivision:
Indian Hills Community
Neighborhood:
granby352800
Listed Date:
Oct 6, 2026
Finished Sq Ft:
1,071
Total Sq Ft:
1,071
Year Built:
2000
See this Listing
Schools
School District:
Phoenix
Interior
Appliances
Dryer, Dishwasher, Exhaust Fan, Electric Water Heater, Gas Oven, Gas Range, Refrigerator, Range Hood, Washer
Bathrooms
2 Full Bathrooms
Cooling
Window Units
Flooring
Carpet, Laminate, Varies, Vinyl
Heating
Propane, Forced Air
Interior Features
Ceiling Fans, Eat In Kitchen, Separate Formal Living Room, Sliding Glass Doors, Programmable Thermostat
Laundry Features
Main Level
Levels
One
Main Level Bathrooms
2
Main Level Bedrooms
3
Exterior
Architectural Style
Manufactured Home, Mobile Home
Construction Materials
Spray Foam Insulation, Vinyl Siding, Pex Plumbing
Exterior Features
Blacktop Driveway, Propane Tank Leased
Lot Features
Rectangular, Rectangular Lot, Residential Lot
Other Structures
Sheds, Storage
Parking Features
No Garage, Driveway
Patio And Porch Features
Open, Porch
Roof
Asphalt, Shingle
Stories
1
Financial
Map
Community
- Address77 State Route 48 Granby NY
- SubdivisionIndian Hills Community
- CityGranby
- CountyOswego
- Zip Code13135
Subdivisions in Granby
Market Summary
Current real estate data for Single Family in Granby as of Oct 11, 2026
22
Single Family Listed
76
Avg DOM
146
Avg $ / SqFt
$275,453
Avg List Price
Property Summary
- Located in the Indian Hills Community subdivision, 77 State Route 48 Granby NY is a Single Family for sale in Granby, NY, 13135. It is listed for $68,000 and features 3 beds, 2 baths, and has approximately 1,071 square feet of living space, and was originally constructed in 2000. The current price per square foot is $63. The average price per square foot for Single Family listings in Granby is $146. The average listing price for Single Family in Granby is $275,453.
Similar Listings Nearby
 Courtesy of Howard Hanna Real Estate. Disclaimer: All data relating to real estate for sale on this page comes from the Broker Reciprocity (BR) of the New York State Alliance of MLSs. Detailed information about real estate listings held by brokerage firms other than Michael Paduano include the name of the listing broker. Neither the listing company nor Michael Paduano shall be responsible for any typographical errors, misinformation, misprints and shall be held totally harmless. The Broker providing this data believes it to be correct, but advises interested parties to confirm any item before relying on it in a purchase decision. Copyright 2026. New York State Alliance of MLSs. All rights reserved.
 77 State Route 48
Granby, NY