
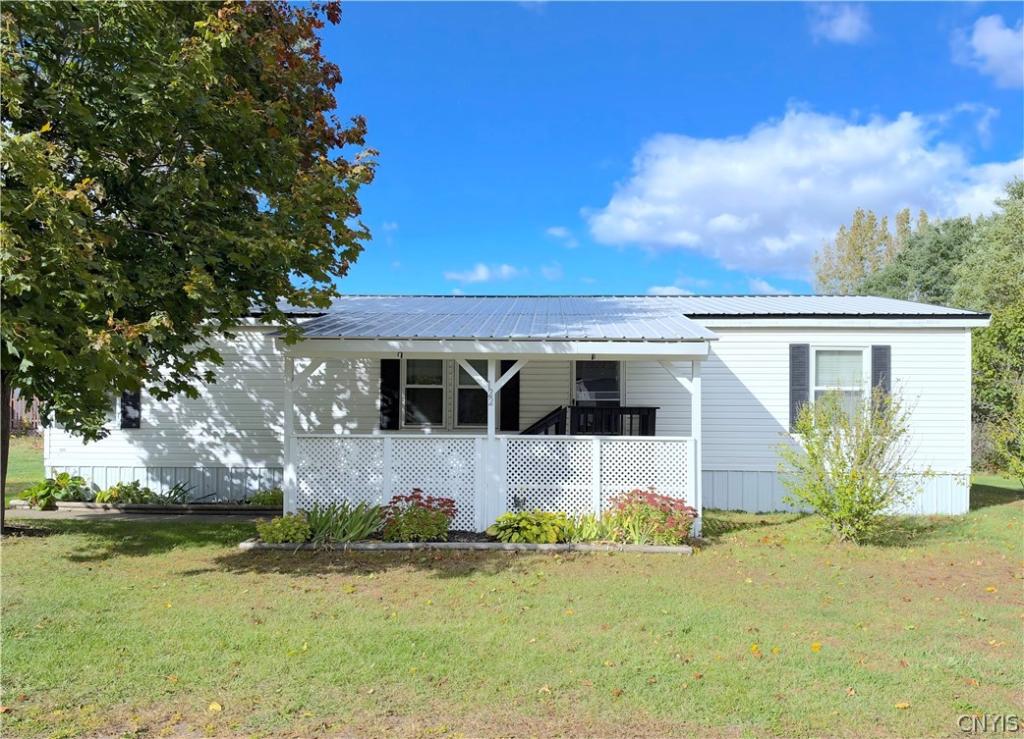
Expect to be impressed! This move-in-ready Fox Meadows home has been lovingly cared for, for over 30 years. Highlights include central air conditioning, spacious walk-in closets, an open floor plan, and a covered front porch – adding privacy and curb-appeal to an already charming home. Once through the park entrance, you’ll see this home sits on a prime lot! Step inside to an expansive living room, connected to an upgraded kitchen with stainless steel appliances and ample pantry space. Single level living means the convenience of first floor laundry – located just off the kitchen. Then, step out back to your private back porch, overlooking a level, generously-sized yard and plenty of fall foliage, providing a beautiful backdrop and extra privacy, too! There is also a large shed located at the end of the drive way, the perfect size for storage or possible workspace. This home has 3 bedrooms featuring roomy walk-in closets, and 2 full bathrooms. The master bedroom has an en suite bathroom, complete with double vanities and a walk-in shower. Schedule your showing today, and see this one for yourself! Buyer will need to complete park application, and sale will be contingent upon approval from the mobile home park.
Property Details
Price:
$59,900
MLS #:
S1719206
Status:
Active
Beds:
3
Baths:
2
Type:
Single Family
Subtype:
MobileHome
Neighborhood:
granby352800
Listed Date:
Oct 5, 2026
Year Built:
1992
See this Listing
Schools
School District:
Hannibal
Interior
Appliances
Dishwasher, Gas Oven, Gas Range, Gas Water Heater, Refrigerator
Bathrooms
2 Full Bathrooms
Cooling
Central Air
Flooring
Carpet, Laminate, Varies, Vinyl
Heating
Gas, Forced Air
Interior Features
Eat In Kitchen, Bedroom On Main Level
Laundry Features
Main Level
Levels
One
Main Level Bathrooms
2
Main Level Bedrooms
3
Exterior
Architectural Style
Mobile Home
Construction Materials
Vinyl Siding
Exterior Features
Gravel Driveway
Lot Features
Other, Rectangular, Rectangular Lot, See Remarks
Other Structures
Sheds, Storage
Parking Features
No Garage
Patio And Porch Features
Covered, Porch
Stories
1
Financial
Map
Community
- Address122 Cedarwood Drive Granby NY
- CityGranby
- CountyOswego
- Zip Code13069
Subdivisions in Granby
Market Summary
Current real estate data for Single Family in Granby as of Oct 11, 2026
22
Single Family Listed
76
Avg DOM
146
Avg $ / SqFt
$275,453
Avg List Price
Property Summary
- 122 Cedarwood Drive Granby NY is a Single Family for sale in Granby, NY, 13069. It is listed for $59,900 and features 3 beds, 2 baths, and has approximately 0 square feet of living space, and was originally constructed in 1992. The average price per square foot for Single Family listings in Granby is $146. The average listing price for Single Family in Granby is $275,453.
Similar Listings Nearby

 Courtesy of Acropolis Realty Group LLC. Disclaimer: All data relating to real estate for sale on this page comes from the Broker Reciprocity (BR) of the New York State Alliance of MLSs. Detailed information about real estate listings held by brokerage firms other than Michael Paduano include the name of the listing broker. Neither the listing company nor Michael Paduano shall be responsible for any typographical errors, misinformation, misprints and shall be held totally harmless. The Broker providing this data believes it to be correct, but advises interested parties to confirm any item before relying on it in a purchase decision. Copyright 2026. New York State Alliance of MLSs. All rights reserved.
 122 Cedarwood Drive
Granby, NY