
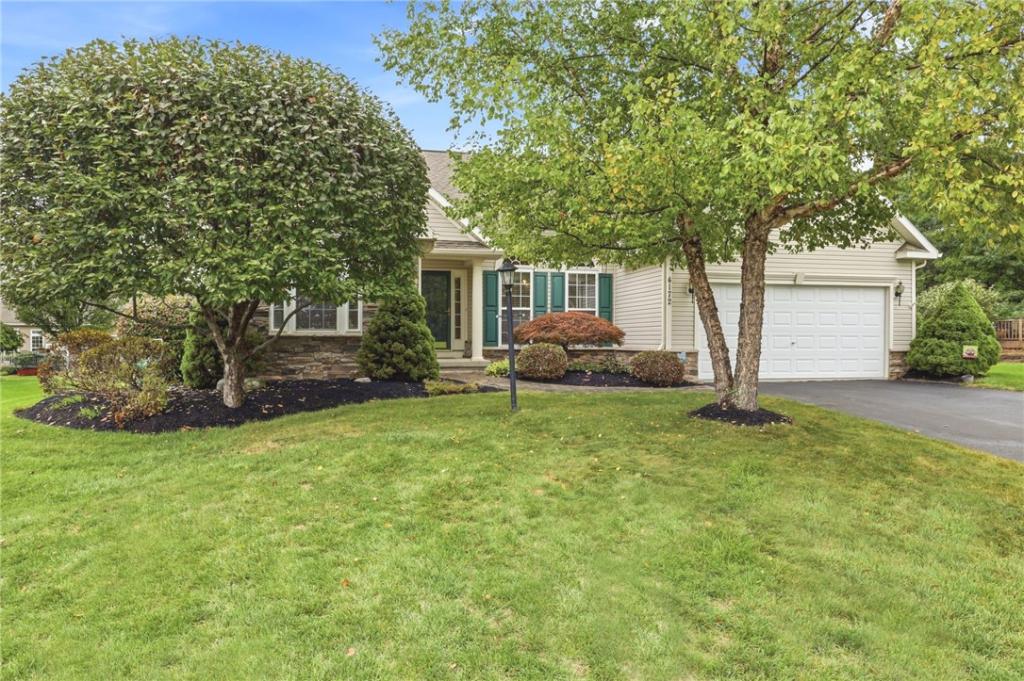
Enjoy an easy & fun lifestyle in this 3 Bedroom, 2 Bathroom Ranch & steps to Canandaigua Lake! Peaceful location on premium Cul-de-Sac. Walk to Ontario Beach Park for waterfront picnics, kayaking & sunsets on Canandaigua Lake! Private Primary Suite with his & her closets and main bathroom with tiled walk-in shower. Open floor plan. Hardwood floors, transom windows. Spacious kitchen with breakfast bar, pantry & eating area. Great Room with vaulted ceiling, gas fireplace, & windows facing rear yard. Formal dining room. Inviting morning room with slider door to expansive outdoor living. Rear composite deck & brick paver patio. Third bedroom is ideal for home office, multi-use space. 1st floor laundry. All appliances included. Full basement– plenty of room for storage, hobbies, or finish to suit. Attached 2 car garage. All public utilities. New 2025 Furnace & AC. Professionally landscaped gardens. Well-maintained. Maintenance-free vinyl & stone exterior. Rear composite deck & paver patio. Easy commutes. Near to Wegmans, shopping, CMAC, marina with boat launch, hiking, wineries, festivals, and more!
Property Details
Price:
$499,900
MLS #:
R1718263
Status:
Active
Beds:
3
Baths:
2
Type:
Single Family
Subtype:
SingleFamilyResidence
Subdivision:
East Lake View
Neighborhood:
gorham323289
Listed Date:
Oct 1, 2026
Finished Sq Ft:
2,014
Total Sq Ft:
2,014
Lot Size:
12,197 sqft / 0.28 acres (approx)
Year Built:
2006
See this Listing
Schools
School District:
Marcus Whitman
Interior
Appliances
Dryer, Dishwasher, Electric Oven, Electric Range, Disposal, Gas Water Heater, Microwave, Refrigerator, Washer
Bathrooms
2 Full Bathrooms
Cooling
Central Air
Fireplaces Total
1
Flooring
Carpet, Hardwood, Tile, Varies
Heating
Gas, Forced Air
Interior Features
Breakfast Bar, Ceiling Fans, Cathedral Ceilings, Den, Separate Formal Dining Room, Entrance Foyer, Great Room, Living Dining Room, Pantry, Sliding Glass Doors, Bedroom On Main Level, Main Level Primary, Primary Suite, Programmable Thermostat
Laundry Features
Main Level
Levels
One
Main Level Bathrooms
2
Main Level Bedrooms
3
Exterior
Architectural Style
Ranch
Attached Garage YN
1
Construction Materials
Stone, Vinyl Siding
Exterior Features
Blacktop Driveway, Deck, Patio
Garage Spaces
2
Lot Features
Cul De Sac, Irregular Lot, Residential Lot
Parking Features
Attached, Garage, Garage Door Opener
Patio And Porch Features
Deck, Patio
Stories
1
Window Features
Thermal Windows
Financial
HOA Fee
$300
HOA Fee Frequency
Annually
Taxes
$6,218
Map
Community
- Address4172 Angela Way Gorham NY
- SubdivisionEast Lake View
- CityGorham
- CountyOntario
- Zip Code14424
Subdivisions in Gorham
Market Summary
Current real estate data for Single Family in Gorham as of Oct 11, 2026
17
Single Family Listed
99
Avg DOM
330
Avg $ / SqFt
$617,165
Avg List Price
Property Summary
- Located in the East Lake View subdivision, 4172 Angela Way Gorham NY is a Single Family for sale in Gorham, NY, 14424. It is listed for $499,900 and features 3 beds, 2 baths, and has approximately 2,014 square feet of living space, and was originally constructed in 2006. The current price per square foot is $248. The average price per square foot for Single Family listings in Gorham is $330. The average listing price for Single Family in Gorham is $617,165.
Similar Listings Nearby



 Courtesy of Edelweiss Properties Realtors, LLC. Disclaimer: All data relating to real estate for sale on this page comes from the Broker Reciprocity (BR) of the New York State Alliance of MLSs. Detailed information about real estate listings held by brokerage firms other than Michael Paduano include the name of the listing broker. Neither the listing company nor Michael Paduano shall be responsible for any typographical errors, misinformation, misprints and shall be held totally harmless. The Broker providing this data believes it to be correct, but advises interested parties to confirm any item before relying on it in a purchase decision. Copyright 2026. New York State Alliance of MLSs. All rights reserved.
 4172 Angela Way
Gorham, NY