
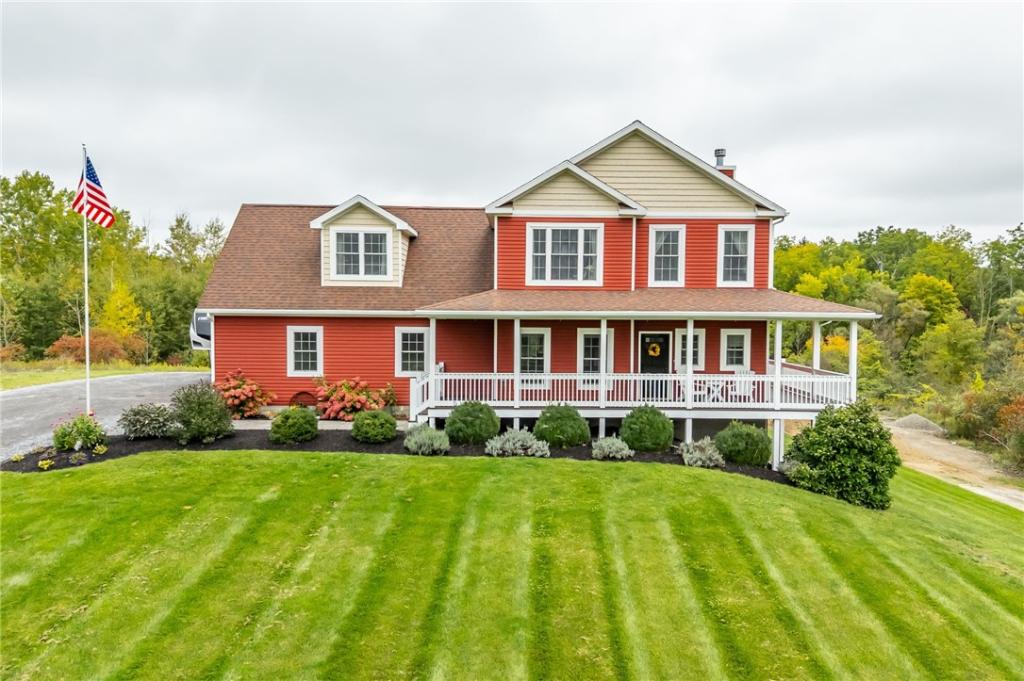
Set on four private acres bordered by a winding creek, this stunning 2016-built colonial delivers 2,617 square feet of pristine, light-filled living space. A wrap-around covered porch sets the tone as you step inside to an open inviting layout designed for effortless everyday living and entertaining. The kitchen features stainless steel appliances, solid cabinetry, and a tiered breakfast bar overlooking the eat-in dining area and living room with a floor-to-ceiling stone gas fireplace.Enjoy main-level convenience with a first-floor primary suite showcasing an elegant bath with a clawfoot soaking tub, spacious tiled shower and double vanity. A dedicated first-floor laundry room is complemented by a second washer/dryer hookup in the full walkout basement, unlimited potential for future living space, a workshop, gym or continued dry storage space. Outside, entertain on the spacious deck overlooking the above-ground pool and expansive lawn, with a natural creek along the outer edge of the property. The home offers attached 2-car garage parking, municipal water and sewer connections and flawlessly maintained space both inside and out. The seller has recently cleared the land and added fill,creating a beautiful, level lawn. The area will be raked and seeded prior to closing, providing a fresh finished look for the new owner!
Property Details
Price:
$599,000
MLS #:
R1718433
Status:
Active
Beds:
4
Baths:
3
Type:
Single Family
Subtype:
SingleFamilyResidence
Neighborhood:
gorham323289
Listed Date:
Sep 29, 2026
Finished Sq Ft:
2,617
Total Sq Ft:
2,617
Lot Size:
174,240 sqft / 4.00 acres (approx)
Year Built:
2016
See this Listing
Schools
School District:
Marcus Whitman
Interior
Appliances
Dryer, Dishwasher, Exhaust Fan, Gas Oven, Gas Range, Gas Water Heater, Microwave, Refrigerator, Range Hood, Washer
Bathrooms
2 Full Bathrooms, 1 Half Bathroom
Cooling
Central Air
Fireplaces Total
1
Flooring
Carpet, Laminate, Tile, Varies
Heating
Gas, Forced Air
Interior Features
Breakfast Bar, Cathedral Ceilings, Separate Formal Dining Room, Eat In Kitchen, Separate Formal Living Room, Home Office, Kitchen Island, Pantry, Main Level Primary, Primary Suite
Laundry Features
Main Level
Levels
Two
Main Level Bathrooms
2
Main Level Bedrooms
1
Exterior
Architectural Style
Colonial
Attached Garage YN
1
Construction Materials
Vinyl Siding, Copper Plumbing
Exterior Features
Gravel Driveway, See Remarks
Garage Spaces
2
Lot Features
Rectangular, Rectangular Lot, Rural Lot
Parking Features
Attached, Garage
Roof
Asphalt, Shingle
Stories
2
Financial
Taxes
$11,702
Map
Community
- Address4783 East Swamp Road Gorham NY
- CityGorham
- CountyOntario
- Zip Code14561
Subdivisions in Gorham
Market Summary
Current real estate data for Single Family in Gorham as of Oct 13, 2026
16
Single Family Listed
105
Avg DOM
341
Avg $ / SqFt
$636,425
Avg List Price
Property Summary
- 4783 East Swamp Road Gorham NY is a Single Family for sale in Gorham, NY, 14561. It is listed for $599,000 and features 4 beds, 3 baths, and has approximately 2,617 square feet of living space, and was originally constructed in 2016. The current price per square foot is $229. The average price per square foot for Single Family listings in Gorham is $341. The average listing price for Single Family in Gorham is $636,425.
Similar Listings Nearby


 Courtesy of Keller Williams Realty Gateway. Disclaimer: All data relating to real estate for sale on this page comes from the Broker Reciprocity (BR) of the New York State Alliance of MLSs. Detailed information about real estate listings held by brokerage firms other than Michael Paduano include the name of the listing broker. Neither the listing company nor Michael Paduano shall be responsible for any typographical errors, misinformation, misprints and shall be held totally harmless. The Broker providing this data believes it to be correct, but advises interested parties to confirm any item before relying on it in a purchase decision. Copyright 2026. New York State Alliance of MLSs. All rights reserved.
 4783 East Swamp Road
Gorham, NY