

Stunning Lakeview Oasis at 4536 Crystal Ridge, Canandaigua, NY!
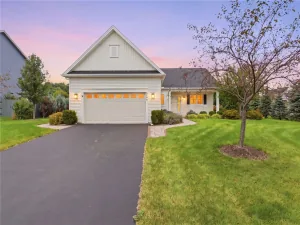
Experience the magic of Canandaigua Lake sunsets from this exquisite 5-bedroom, 3-bathroom home, boasting 3,439 sq. ft. of luxurious living space on a half-acre lot. With a generous 3-car garage, this property is designed for comfort and style. Step into the Primary Bedroom, your personal retreat, featuring a private deck and a large walk-in closet. The en-suite bath is a spa-like haven, complete with a Jacuzzi tub perfect for soaking in breathtaking lake views. Low entry shower, heated floors and granite counter tops. The focal point of the Formal Dining Room is the Tray ceiling. Bamboo Hardwood floors throughout provides elegance and durability. The heart of the home is the kitchen, equipped with GE Profile appliances, quartz countertops, instant hot water dispenser, breakfast bar making it a chef’s delight. The informal dining area adds convenience for quick meals. Step out onto the expansive Lake facing back upper deck with remote controlled awning adding addition gathering space for dining or entertaining. Gather around the travertine gas fireplace in the inviting living area with window facing stunning Lake views. First floor laundry and lower-level laundry. Descend to the lower level and you will find a whole new living space with Kitchen, Living Room/Dining Room combination, 2-bedrooms, full bath, heated Florida Room, and an abundance of storage spaces. The lower level patio features a lighted ceiling fan, outdoor TV connection, remote controlled screens and awning. Enjoy peace of mind with ADT Security system and 16K Generac Generator. Take comfort in knowing this home has a water filtration system, Air Scrubber and Air Purification System. Built in 2008 this home has mature landscaping and beds. Beautifully positioned on Crystal Ridge offers beautiful Lake Views year round. Part of the Deep Run HOA you will find professionally maintained walking trails a short distance off your backyard.
Experience the magic of Canandaigua Lake sunsets from this exquisite 5-bedroom, 3-bathroom home, boasting 3,439 sq. ft. of luxurious living space on a half-acre lot. With a generous 3-car garage, this property is designed for comfort and style. Step into the Primary Bedroom, your personal retreat, featuring a private deck and a large walk-in closet. The en-suite bath is a spa-like haven, complete with a Jacuzzi tub perfect for soaking in breathtaking lake views. Low entry shower, heated floors and granite counter tops. The focal point of the Formal Dining Room is the Tray ceiling. Bamboo Hardwood floors throughout provides elegance and durability. The heart of the home is the kitchen, equipped with GE Profile appliances, quartz countertops, instant hot water dispenser, breakfast bar making it a chef’s delight. The informal dining area adds convenience for quick meals. Step out onto the expansive Lake facing back upper deck with remote controlled awning adding addition gathering space for dining or entertaining. Gather around the travertine gas fireplace in the inviting living area with window facing stunning Lake views. First floor laundry and lower-level laundry. Descend to the lower level and you will find a whole new living space with Kitchen, Living Room/Dining Room combination, 2-bedrooms, full bath, heated Florida Room, and an abundance of storage spaces. The lower level patio features a lighted ceiling fan, outdoor TV connection, remote controlled screens and awning. Enjoy peace of mind with ADT Security system and 16K Generac Generator. Take comfort in knowing this home has a water filtration system, Air Scrubber and Air Purification System. Built in 2008 this home has mature landscaping and beds. Beautifully positioned on Crystal Ridge offers beautiful Lake Views year round. Part of the Deep Run HOA you will find professionally maintained walking trails a short distance off your backyard.
Property Details
Price:
$799,900
MLS #:
R1693696
Status:
Active
Beds:
5
Baths:
3
Type:
Single Family
Subtype:
SingleFamilyResidence
Neighborhood:
gorham323289
Listed Date:
Jul 1, 2026
Finished Sq Ft:
3,439
Total Sq Ft:
3,439
Lot Size:
21,780 sqft / 0.50 acres (approx)
Year Built:
2008
See this Listing
Schools
School District:
Marcus Whitman
Elementary School:
Gorham Elementary
Middle School:
Marcus Whitman Middle
High School:
Marcus Whitman High
Interior
Appliances
Dryer, Dishwasher, Electric Cooktop, Exhaust Fan, Electric Oven, Electric Range, Electric Water Heater, Freezer, Disposal, Microwave, Refrigerator, Range Hood, Washer, Humidifier, Water Purifier Owned, Water Softener Owned
Bathrooms
3 Full Bathrooms
Cooling
Heat Pump, Zoned, Central Air
Flooring
Carpet, Laminate, Luxury Vinyl, Tile, Varies
Heating
Gas, Heat Pump, Zoned, Forced Air, Radiant Floor
Interior Features
Breakfast Bar, Cedar Closets, Ceiling Fans, Cathedral Ceilings, Separate Formal Dining Room, Entrance Foyer, Separate Formal Living Room, Home Office, Jetted Tub, Kitchen Family Room Combo, Pantry, Pull Down Attic Stairs, See Remarks, Sliding Glass Doors, Second Kitchen, Storage, Solid Surface Counters, Natural Woodwork, Window Treatments, In Law Floorplan, Main Level Primary
Laundry Features
Accessible Utilities Or Laundry, In Basement, Main Level
Levels
Two
Main Level Bathrooms
2
Main Level Bedrooms
3
Exterior
Accessibility Features
Low Threshold Shower, Accessible Doors
Architectural Style
Ranch
Association Amenities
Other, See Remarks
Attached Garage YN
1
Construction Materials
Frame, Stone, Vinyl Siding, Copper Plumbing
Exterior Features
Awnings, Blacktop Driveway, Balcony, Deck, Porch, Patio, Private Yard, See Remarks
Garage Spaces
3
Green Energy Efficient
Appliances, Hvac, Windows
Lot Features
Cul De Sac, Rectangular, Rectangular Lot, Residential Lot
Other Structures
Sheds, Storage
Parking Features
Attached, Garage, Driveway, Garage Door Opener
Patio And Porch Features
Balcony, Covered, Deck, Patio, Porch, Screened
Roof
Asphalt
Security Features
Security System Owned
Stories
2
View
Water
Waterfront Features
Lake
Window Features
Drapes, Thermal Windows
Financial
HOA Fee
$450
HOA Fee Frequency
Annually
Taxes
$7,742
Map
Community
- Address4536 Crystal Ridge Circle Gorham NY
- CityGorham
- CountyOntario
- Zip Code14424
Subdivisions in Gorham
Market Summary
Current real estate data for Single Family in Gorham as of Oct 13, 2026
16
Single Family Listed
105
Avg DOM
341
Avg $ / SqFt
$636,425
Avg List Price
Property Summary
- 4536 Crystal Ridge Circle Gorham NY is a Single Family for sale in Gorham, NY, 14424. It is listed for $799,900 and features 5 beds, 3 baths, and has approximately 3,439 square feet of living space, and was originally constructed in 2008. The current price per square foot is $233. The average price per square foot for Single Family listings in Gorham is $341. The average listing price for Single Family in Gorham is $636,425.
Similar Listings Nearby

 Courtesy of Griffith Realty Group. Disclaimer: All data relating to real estate for sale on this page comes from the Broker Reciprocity (BR) of the New York State Alliance of MLSs. Detailed information about real estate listings held by brokerage firms other than Michael Paduano include the name of the listing broker. Neither the listing company nor Michael Paduano shall be responsible for any typographical errors, misinformation, misprints and shall be held totally harmless. The Broker providing this data believes it to be correct, but advises interested parties to confirm any item before relying on it in a purchase decision. Copyright 2026. New York State Alliance of MLSs. All rights reserved.
 4536 Crystal Ridge Circle
Gorham, NY