
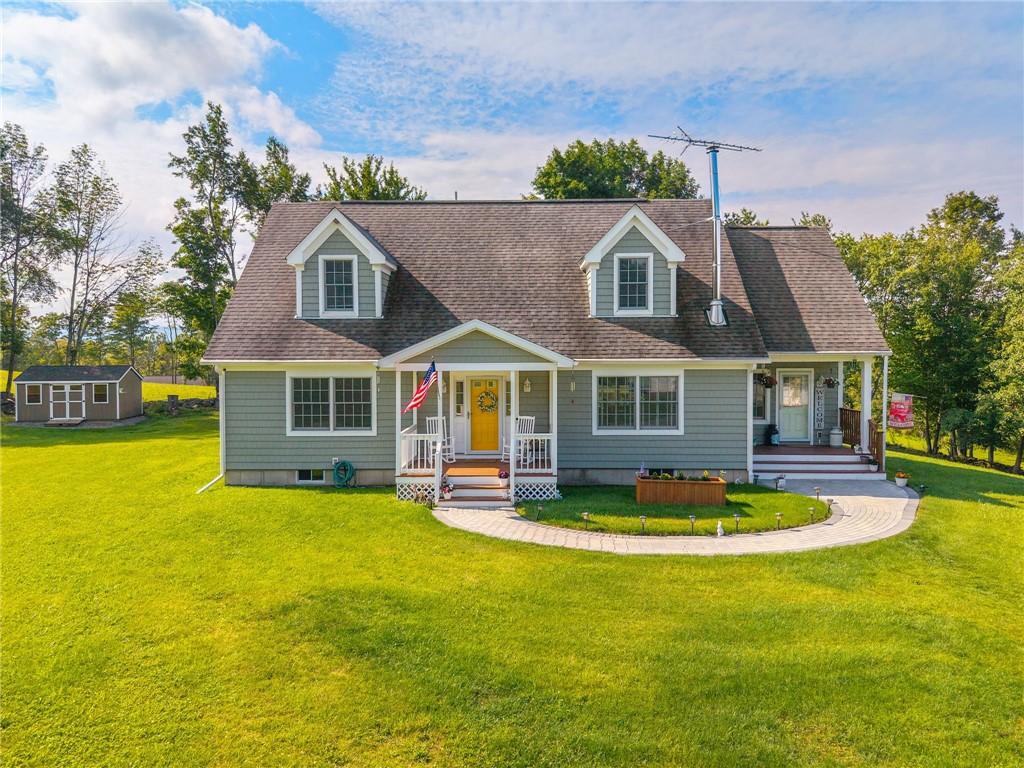
Come for the peace and quiet; stay for the space, seclusion, and endless possibilities. Set back off the road at the end of a long, private driveway on 52 acres of rolling fields and mature woods, this exceptional 3-bedroom, 2.5-bathroom Cape Cod offers an ideal country setting framed by views of the surrounding Catskill Mountains.
Inside, the main level is tailored for both everyday comfort and effortless entertaining. A bright, open layout connects the dining area to a spacious kitchen and flows naturally into a warm, inviting living room centered around a classic wood stove–the perfect gathering spot for family and friends. With approximately 2,800 square feet of thoughtfully crafted living space, there is plenty of room to spread out and enjoy.
Step through the sliding doors onto an expansive deck that overlooks the manicured lawn and open countryside–a perfect setup for summer barbecues, morning coffee, or evenings spent stargazing. The surrounding acreage offers space to explore personal hiking trails, ride ATVs, gather around a bonfire, or cultivate your own garden in full sunshine, with multiple garages to easily store all your vehicles, equipment, and gear.
Prime Regional Proximity:
Outdoor Recreation: Minutes to Mine Kill State Park, Mine Kill Falls, and local hiking/snowmobile trails.
Local Farms & Fresh Food: A short drive to valley favorites including Barber’s Farm stand and Schoharie Valley Farms / The Carrot Barn.
Skiing: Approximately 20-30 minutes to Windham Mountain Club and Hunter Mountain Resort.
Hudson Valley & NYC Metro: Conveniently positioned near the Catskill and Hudson Valley corridors, under 2.5 hours to the NYC metro area.
Inside, the main level is tailored for both everyday comfort and effortless entertaining. A bright, open layout connects the dining area to a spacious kitchen and flows naturally into a warm, inviting living room centered around a classic wood stove–the perfect gathering spot for family and friends. With approximately 2,800 square feet of thoughtfully crafted living space, there is plenty of room to spread out and enjoy.
Step through the sliding doors onto an expansive deck that overlooks the manicured lawn and open countryside–a perfect setup for summer barbecues, morning coffee, or evenings spent stargazing. The surrounding acreage offers space to explore personal hiking trails, ride ATVs, gather around a bonfire, or cultivate your own garden in full sunshine, with multiple garages to easily store all your vehicles, equipment, and gear.
Prime Regional Proximity:
Outdoor Recreation: Minutes to Mine Kill State Park, Mine Kill Falls, and local hiking/snowmobile trails.
Local Farms & Fresh Food: A short drive to valley favorites including Barber’s Farm stand and Schoharie Valley Farms / The Carrot Barn.
Skiing: Approximately 20-30 minutes to Windham Mountain Club and Hunter Mountain Resort.
Hudson Valley & NYC Metro: Conveniently positioned near the Catskill and Hudson Valley corridors, under 2.5 hours to the NYC metro area.
Property Details
Price:
$749,900
MLS #:
R1706626
Status:
Active
Beds:
3
Baths:
3
Type:
Single Family
Subtype:
SingleFamilyResidence
Neighborhood:
gilboa433400
Listed Date:
Aug 31, 2026
Finished Sq Ft:
2,800
Total Sq Ft:
2,800
Lot Size:
2,265,120 sqft / 52.00 acres (approx)
Year Built:
2013
See this Listing
Schools
School District:
Gilboa-Conesville
Interior
Appliances
Dryer, Dishwasher, Electric Oven, Electric Range, Microwave, Refrigerator, Washer
Bathrooms
2 Full Bathrooms, 1 Half Bathroom
Cooling
Other, See Remarks
Fireplaces Total
1
Flooring
Ceramic Tile, Hardwood, Varies
Heating
Geothermal, Other, See Remarks, Forced Air
Interior Features
Home Office, Country Kitchen
Levels
Two
Main Level Bathrooms
2
Main Level Bedrooms
1
Exterior
Architectural Style
Cape Cod
Construction Materials
Vinyl Siding
Exterior Features
Gravel Driveway
Garage Spaces
5
Lot Features
Irregular Lot
Parking Features
Detached, Garage
Stories
2
Financial
Taxes
$3,229
Map
Community
- Address310 Maybie Road Gilboa NY
- CityGilboa
- CountySchoharie
- Zip Code12076
Market Summary
Current real estate data for Single Family in Gilboa as of Oct 21, 2026
15
Single Family Listed
135
Avg DOM
226
Avg $ / SqFt
$391,660
Avg List Price
Property Summary
- 310 Maybie Road Gilboa NY is a Single Family for sale in Gilboa, NY, 12076. It is listed for $749,900 and features 3 beds, 3 baths, and has approximately 2,800 square feet of living space, and was originally constructed in 2013. The current price per square foot is $268. The average price per square foot for Single Family listings in Gilboa is $226. The average listing price for Single Family in Gilboa is $391,660.
Similar Listings Nearby

 Courtesy of Country Boy Realty. Disclaimer: All data relating to real estate for sale on this page comes from the Broker Reciprocity (BR) of the New York State Alliance of MLSs. Detailed information about real estate listings held by brokerage firms other than Michael Paduano include the name of the listing broker. Neither the listing company nor Michael Paduano shall be responsible for any typographical errors, misinformation, misprints and shall be held totally harmless. The Broker providing this data believes it to be correct, but advises interested parties to confirm any item before relying on it in a purchase decision. Copyright 2026. New York State Alliance of MLSs. All rights reserved.
 310 Maybie Road
Gilboa, NY