
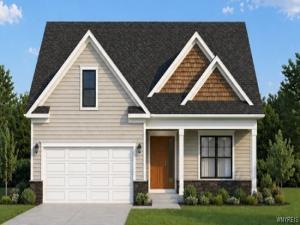
The Wexford floorplan includes 2 bedrooms and 2 full baths with the option to add a 3rd Bedroom and
increase square footage to 1,630. It features a Covered Front Porch, Sidelight at Front Door, Cathedral
Ceiling in Spacious Great Room and Slider to Back Yard. Enter from the Front Foyer or from the 2 Car
Garage to a Mud Room. Separate Laundry Room. The Kitchen features a Peninsula, Pantry, Pull-out Garbage/Recycling Cabinet and Garbage Disposal. Primary Suite with Tiled Walk-In Shower with Showerhead plus Spray Bar, 72” Vanity with Two Sinks and Walk-In Closet. Hall Bath features a Deep Soaker Tub. Full 9’ tall Basement with Superior Walls and large Egress Window. Gas Heat & Central Air Conditioning with Programmable Thermostat, Energy Star Windows, Architectural Roof Shingles, Driveway, Sidewalk, Lawn and Two Hose Bibs.
Bay View is a newer development with new Sewers, Storm Drains, Water Lines, Gas and Electric Service.
Municipal Water & Sewer and Fiber Optic Internet Connections. Located on the West side of Seneca
Lake, Bay View is 7 minutes to City of Geneva, Restaurants, Wegmans, Healthcare and more.
This home is to be built with your choice of colors and finishes from our Catalog: Kitchen & Bath Wood
Cabinetry, Hardware, Flooring, Countertops, Faucets & Light Fixtures, Siding, Roofing & Paint Color. Many
upgrade options available. Includes 6 Year Home Warranty. Interior Images are representative of quality
of construction and are not representative of the Wexford floorplan. Taxes TBD.
increase square footage to 1,630. It features a Covered Front Porch, Sidelight at Front Door, Cathedral
Ceiling in Spacious Great Room and Slider to Back Yard. Enter from the Front Foyer or from the 2 Car
Garage to a Mud Room. Separate Laundry Room. The Kitchen features a Peninsula, Pantry, Pull-out Garbage/Recycling Cabinet and Garbage Disposal. Primary Suite with Tiled Walk-In Shower with Showerhead plus Spray Bar, 72” Vanity with Two Sinks and Walk-In Closet. Hall Bath features a Deep Soaker Tub. Full 9’ tall Basement with Superior Walls and large Egress Window. Gas Heat & Central Air Conditioning with Programmable Thermostat, Energy Star Windows, Architectural Roof Shingles, Driveway, Sidewalk, Lawn and Two Hose Bibs.
Bay View is a newer development with new Sewers, Storm Drains, Water Lines, Gas and Electric Service.
Municipal Water & Sewer and Fiber Optic Internet Connections. Located on the West side of Seneca
Lake, Bay View is 7 minutes to City of Geneva, Restaurants, Wegmans, Healthcare and more.
This home is to be built with your choice of colors and finishes from our Catalog: Kitchen & Bath Wood
Cabinetry, Hardware, Flooring, Countertops, Faucets & Light Fixtures, Siding, Roofing & Paint Color. Many
upgrade options available. Includes 6 Year Home Warranty. Interior Images are representative of quality
of construction and are not representative of the Wexford floorplan. Taxes TBD.
Property Details
Price:
$484,000
MLS #:
B1715887
Status:
Active
Beds:
2
Baths:
2
Type:
Single Family
Subtype:
SingleFamilyResidence
Neighborhood:
geneva323000
Listed Date:
Sep 21, 2026
Finished Sq Ft:
1,452
Total Sq Ft:
1,452
Lot Size:
14,375 sqft / 0.33 acres (approx)
Year Built:
See this Listing
Schools
School District:
Geneva
Interior
Appliances
Electric Water Heater, Disposal
Bathrooms
2 Full Bathrooms
Cooling
Central Air
Flooring
Carpet, Laminate, Varies
Heating
Gas, Forced Air
Interior Features
Cathedral Ceilings, Great Room, Kitchen Family Room Combo, Living Dining Room, Pantry, Sliding Glass Doors, Bedroom On Main Level, Bath In Primary Bedroom, Main Level Primary, Primary Suite, Programmable Thermostat
Laundry Features
Main Level
Levels
One
Main Level Bathrooms
2
Main Level Bedrooms
2
Exterior
Architectural Style
Ranch
Attached Garage YN
1
Construction Materials
Structural Insulated Panels, Vinyl Siding, Wood Siding, Pex Plumbing
Exterior Features
Blacktop Driveway
Garage Spaces
2
Green Energy Efficient
Windows
Lot Features
Rectangular, Rectangular Lot, Residential Lot
New Construction YN
1
Parking Features
Attached, Electricity, Garage, Garage Door Opener
Roof
Asphalt, Architectural, Shingle
Stories
1
Financial
Map
Community
- Address41 Bay View Terrace Geneva Town NY
- CityGeneva Town
- CountyOntario
- Zip Code14456
Market Summary
Current real estate data for Single Family in Geneva Town as of Oct 13, 2026
21
Single Family Listed
74
Avg DOM
302
Avg $ / SqFt
$430,176
Avg List Price
Property Summary
- 41 Bay View Terrace Geneva Town NY is a Single Family for sale in Geneva Town, NY, 14456. It is listed for $484,000 and features 2 beds, 2 baths, and has approximately 1,452 square feet of living space, and was originally constructed in 2027. The current price per square foot is $333. The average price per square foot for Single Family listings in Geneva Town is $302. The average listing price for Single Family in Geneva Town is $430,176.
Similar Listings Nearby



 Courtesy of The Greene Realty Group. Disclaimer: All data relating to real estate for sale on this page comes from the Broker Reciprocity (BR) of the New York State Alliance of MLSs. Detailed information about real estate listings held by brokerage firms other than Michael Paduano include the name of the listing broker. Neither the listing company nor Michael Paduano shall be responsible for any typographical errors, misinformation, misprints and shall be held totally harmless. The Broker providing this data believes it to be correct, but advises interested parties to confirm any item before relying on it in a purchase decision. Copyright 2026. New York State Alliance of MLSs. All rights reserved.
 41 Bay View Terrace
Geneva Town, NY