

STUNNING, TOTALLY RENOVATED & MOVE-IN READY!
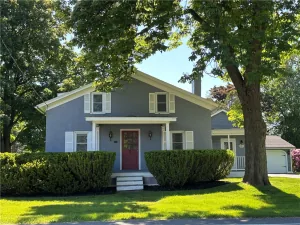
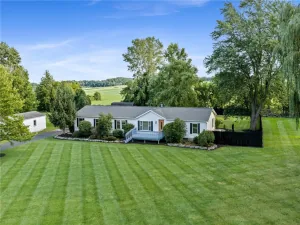
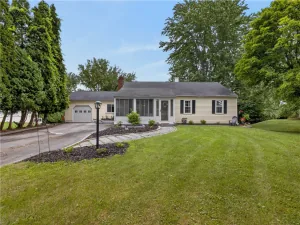
Welcome to this beautifully transformed 4-bedroom, 2-full-bath home in the desirable Hildreth Hill neighborhood! Style, space, and modern updates shine throughout!
Step inside the welcoming foyer and discover a spectacular, oversized living room with soaring ceilings and abundant natural light! The charming dining area features trendy Vogue-inspired lighting, built-ins, and a beautiful bay window. The gorgeous NEW kitchen steals the show with quartz countertops, a center island with seating, crisp white cabinetry, elegant gold hardware, and all-new appliances!
A convenient first-floor bedroom and beautifully remodeled full bath offer flexible living options. Upstairs features three additional bedrooms, two exceptionally spacious, plus another stunning full bath! A back staircase adds extra convenience.
The updates are endless! New quartz countered kitchen with island and seating, All New appliances, two remodeled baths, all-new flooring, fresh interior paint, new vinyl siding, updated fixtures, repointed front steps, and a BRAND-NEW asphalt driveway! Plus, a 2-car garage with remote openers, generous storage, and an additional carport!
CLASSIC CHARM MEETS MODERN STYLE! Beautifully updated, tastefully designed, and ready for you to move right in! Don’t miss this one!
Property Details
Price:
$285,000
MLS #:
R1723162
Status:
Active
Beds:
4
Baths:
2
Type:
Single Family
Subtype:
SingleFamilyResidence
Subdivision:
Hildreth Hill
Neighborhood:
genevacity320500
Listed Date:
Oct 21, 2026
Finished Sq Ft:
2,192
Total Sq Ft:
2,192
Lot Size:
7,362 sqft / 0.17 acres (approx)
Year Built:
1900
See this Listing
Schools
School District:
Geneva
Interior
Appliances
Dishwasher, Gas Oven, Gas Range, Gas Water Heater, Microwave, Refrigerator
Bathrooms
2 Full Bathrooms
Flooring
Carpet, Luxury Vinyl, Varies
Heating
Gas, Baseboard, Hot Water
Interior Features
Separate Formal Dining Room, Entrance Foyer, Eat In Kitchen, Separate Formal Living Room, Kitchen Island, Quartz Counters, Storage, Natural Woodwork
Laundry Features
Upper Level
Levels
Two
Main Level Bathrooms
1
Main Level Bedrooms
1
Exterior
Architectural Style
Two Story
Construction Materials
Vinyl Siding, Copper Plumbing
Exterior Features
Blacktop Driveway
Garage Spaces
2
Lot Features
Rectangular, Rectangular Lot, Residential Lot
Parking Features
Carport, Detached, Electricity, Garage, Storage, Garage Door Opener
Patio And Porch Features
Open, Porch
Roof
Asphalt
Stories
2
Window Features
Storm Windows, Thermal Windows, Wood Frames
Financial
Taxes
$4,378
Map
Community
- Address52 High Street Geneva City NY
- CityGeneva City
- CountyOntario
- Zip Code14456
Subdivisions in Geneva City
Market Summary
Current real estate data for Single Family in Geneva City as of Oct 21, 2026
62
Single Family Listed
92
Avg DOM
122
Avg $ / SqFt
$229,821
Avg List Price
Property Summary
- 52 High Street Geneva City NY is a Single Family for sale in Geneva City, NY, 14456. It is listed for $285,000 and features 4 beds, 2 baths, and has approximately 2,192 square feet of living space, and was originally constructed in 1900. The current price per square foot is $130. The average price per square foot for Single Family listings in Geneva City is $122. The average listing price for Single Family in Geneva City is $229,821.
Similar Listings Nearby

 Courtesy of Howard Hanna. Disclaimer: All data relating to real estate for sale on this page comes from the Broker Reciprocity (BR) of the New York State Alliance of MLSs. Detailed information about real estate listings held by brokerage firms other than Michael Paduano include the name of the listing broker. Neither the listing company nor Michael Paduano shall be responsible for any typographical errors, misinformation, misprints and shall be held totally harmless. The Broker providing this data believes it to be correct, but advises interested parties to confirm any item before relying on it in a purchase decision. Copyright 2026. New York State Alliance of MLSs. All rights reserved.
52 High Street
Geneva City, NY